Facades for tomorrow. Built for today.
We help the market understand, document,
and realise future-proof facade solutions
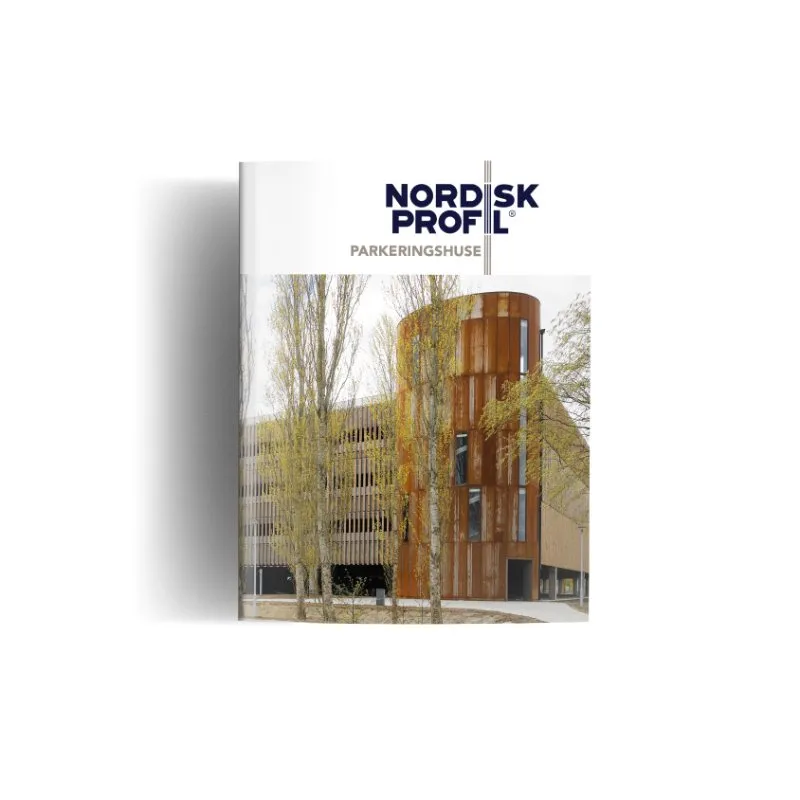
Fra os til dig
Bestil vores brochure i dag og få inspiration til moderne, designfrie og fremtidssikre facadeløsninger til p-huse.
Det er gratis og uforpligtende, og vi lover dig masser af god inspiration til dit næste facadeprojekt.
Documented and elegant facade cladding
Nordisk Profil develops and supplies patented Danish facade systems in timber and aluminium for modern architecture across Europe.
With more than 30 years of experience, we help architects, consultants, contractors, and developers understand, document, and realise future-proof facade solutions.
Our expertise ranges from design freedom and material selection to documented fire safety, technical documentation, and long-lasting solutions.
The result is flexible facade systems that combine architecture, functionality, and safety for both new construction and renovation projects.
Woodfac Click is an open system with optional wooden slats on an underlying aluminum structure. With a view to the building's load-bearing facade, it's possible to compose a vibrant architecture, created through light, shadows, materials, and design.
The system offers corner solutions, various capping profiles, a solution for curved facades, and reinforcement profiles that enable large free spans both horizontally and vertically.
Woodfac Click is particularly well-suited for cladding parking garages.
With the open facade system, it becomes easy to give parking garages a certain wow factor. Many parking garages are built among beautiful residential blocks, so why not make them as inviting to look at as their environment and surroundings?
With wooden slats as cladding, you get the opportunity to construct beautiful and timeless parking garages with a natural and warm appearance that develops a beautiful patina over time.
Woodfac Panel is a closed system that functions as a climate screen. The system consists of optional wooden slats mounted on aluminum panels.
The aluminum panels protect the building from weather influences and have underlying ventilation that ensures the facade can 'breathe'.
The panel solution includes variable single, double, and corner panels with punched holes for facade screws, which are hidden when the panels are clipped together.
The system offers a wide range of accessory profiles for finishing and framing doors, windows (reveal profiles), and other facade elements.

Nordisk Profil is your professional facade partner, from first idea to a complete facade solution

Lamella cladding for car parks of all sizes
At Nordisk Profil, we have extensive experience in delivering customised facade solutions for car parks. We offer certified systems that not only meet the desired architectural visions but also comply with the strictest safety standards.
As part of our range, we are the distributor of the renowned INTEGRA-pw safety barrier system. This system has been thoroughly tested and approved for use in combination with our facade systems, ensuring both optimal protection and aesthetic harmony.
See a section of the test here.
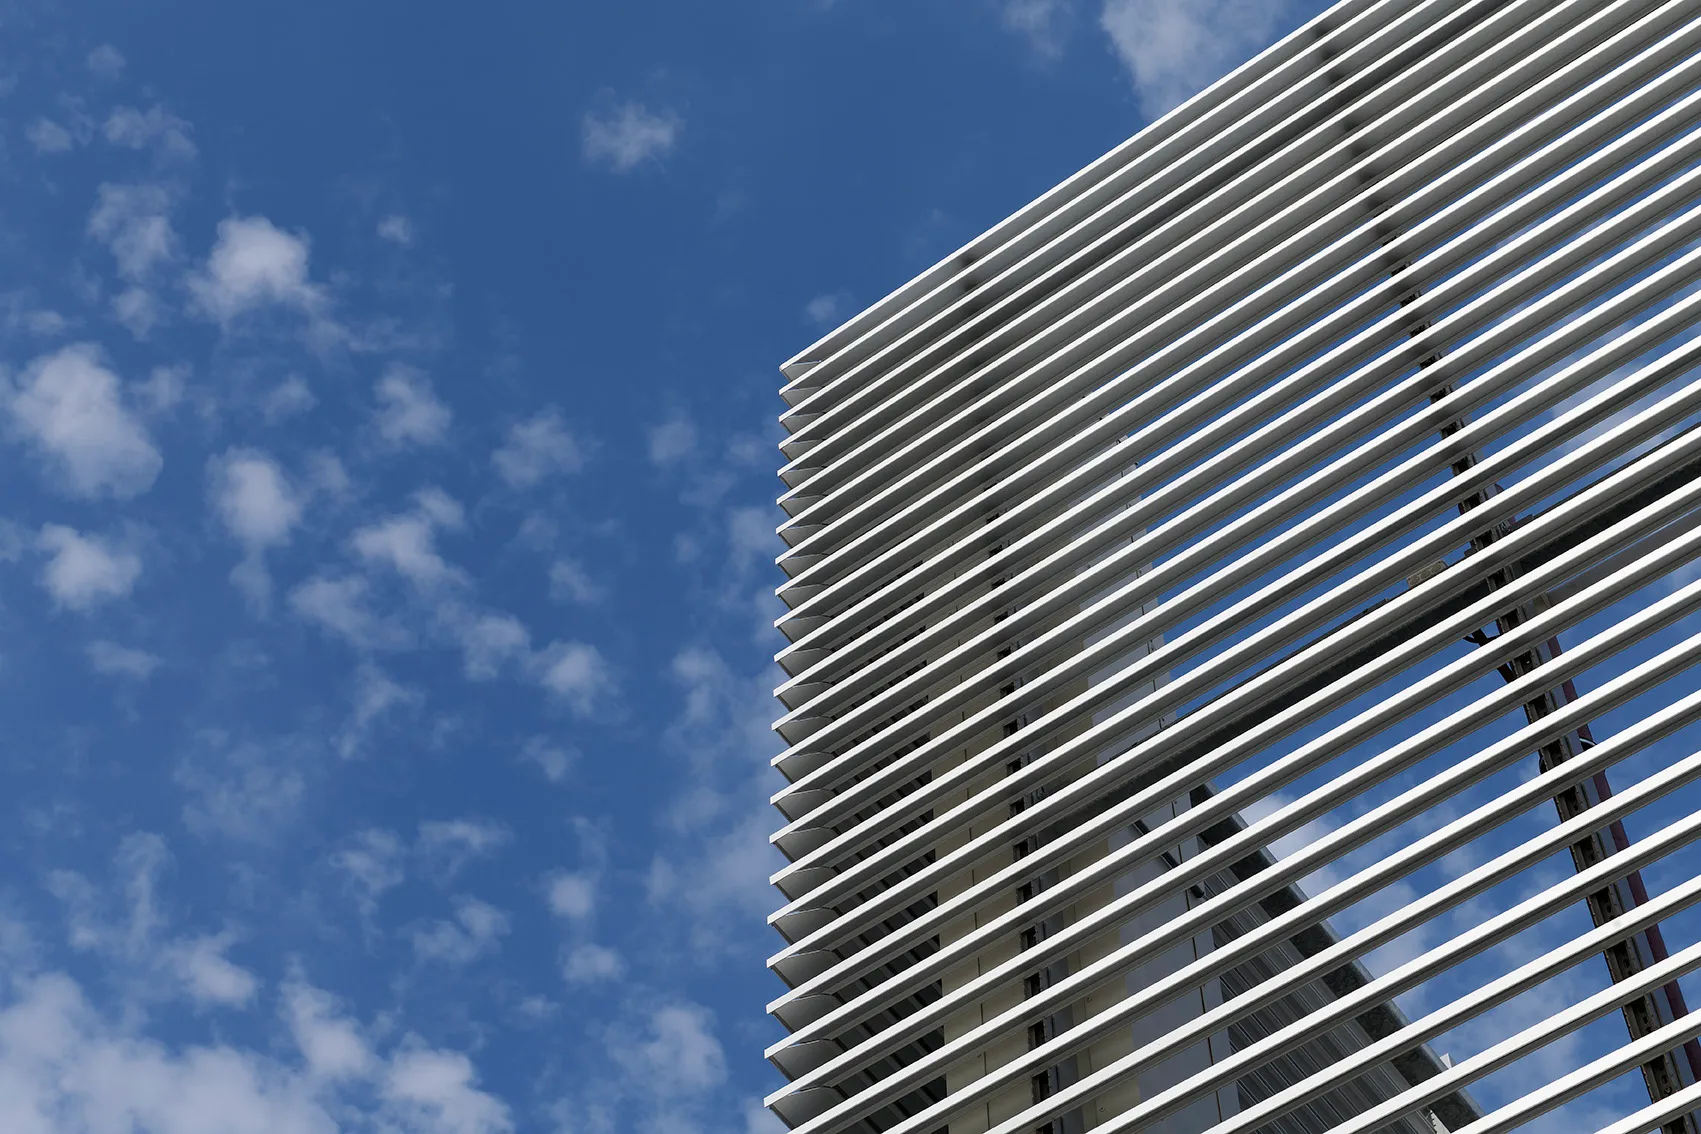
Good solution for screening
Some things you want to avoid looking at, while others require extra protection. With us, you'll find solutions that both conceal and secure technical installations and other areas that require shielding.
Whether it's ventilation, equipment, lockable access areas, waste and bike sheds or depot shielding and more, we provide safe and aesthetic solutions to match your needs.
We call it lamella screening, which covers many types of screenings in wood and aluminium lamellae.
Contact us for a solution that combines quality, design and functionality.