Alufc Panel - Closed facade system with aluminum lamellae
WHAT IS ALUFAC PANEL?
Certified climate shield made from the best materials
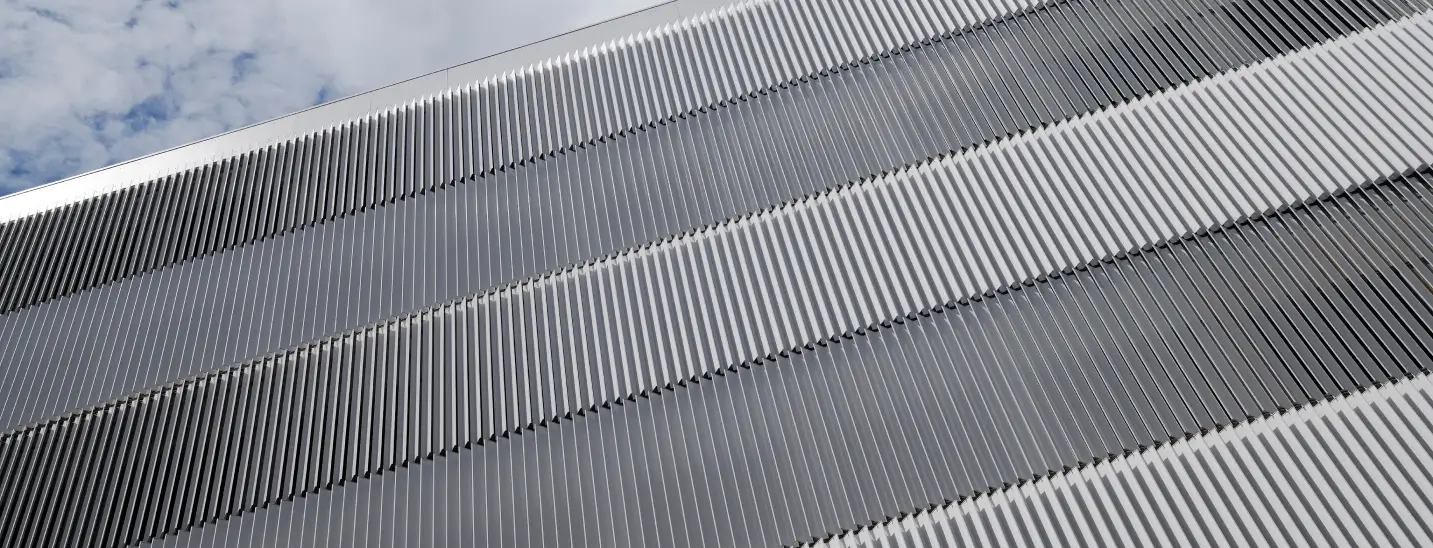
Alufac Panel is a flexible and aesthetic facade cladding that can be adapted to your wishes without compromising architectural freedom. The system is built as a closed climate shield that effectively protects the building from wind and weather – while at the same time the facade remains breathable thanks to the rear ventilation.
With its modular structure and the possibility of varying slat lengths, spacing, designs, and combinations with other materials, Alufac Panel gives you the freedom to shape the facade according to the unique character of the building.
Design without limits with Alufac Panel as the framework.
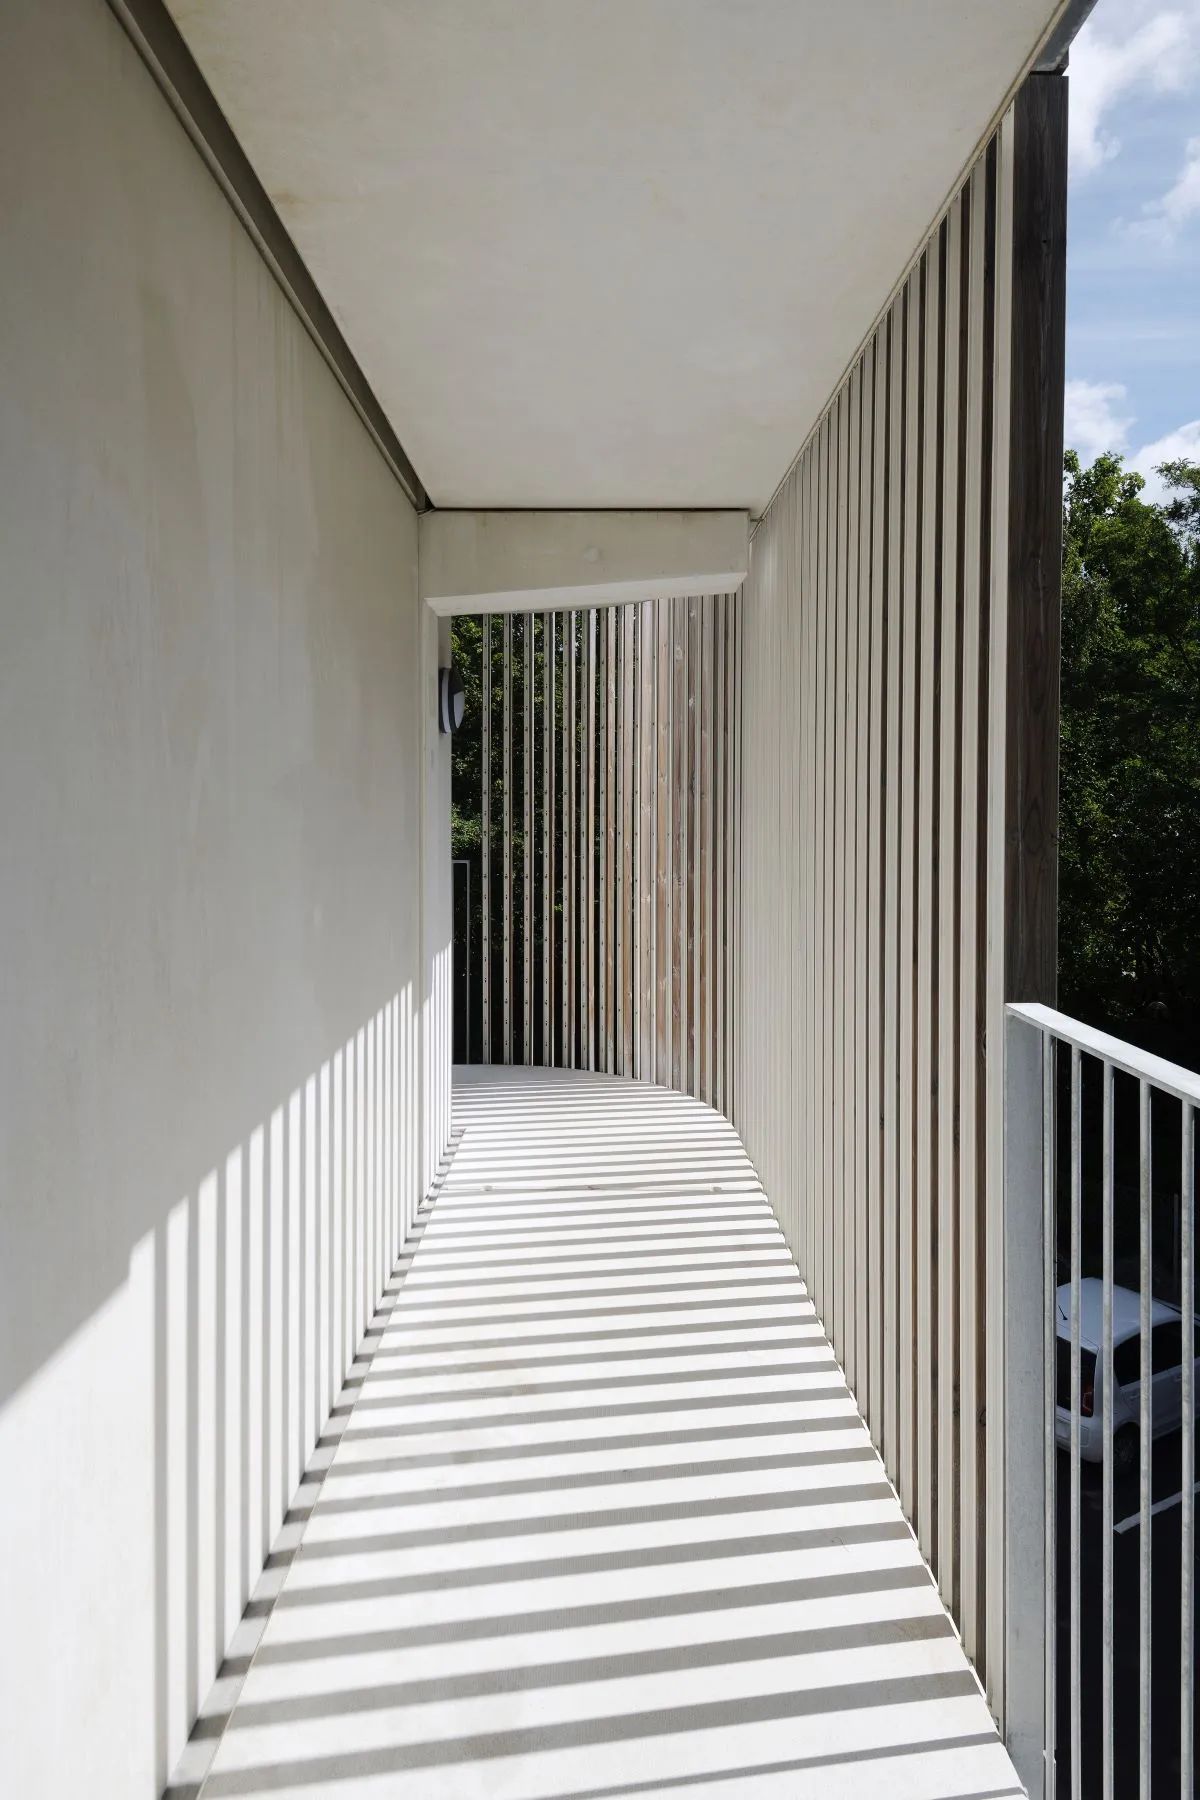
Woodfac Click is an open system with optional wooden slats on an underlying aluminum structure. With a view to the building's load-bearing facade, it's possible to compose a vibrant architecture, created through light, shadows, materials, and design.
The system offers corner solutions, various capping profiles, a solution for curved facades, and reinforcement profiles that enable large free spans both horizontally and vertically.
Woodfac Click is particularly well-suited for cladding parking garages.
With the open facade system, it becomes easy to give parking garages a certain wow factor. Many parking garages are built among beautiful residential blocks, so why not make them as inviting to look at as their environment and surroundings?
With wooden slats as cladding, you get the opportunity to construct beautiful and timeless parking garages with a natural and warm appearance that develops a beautiful patina over time.
Woodfac Panel is a closed system that functions as a climate screen. The system consists of optional wooden slats mounted on aluminum panels.
The aluminum panels protect the building from weather influences and have underlying ventilation that ensures the facade can 'breathe'.
The panel solution includes variable single, double, and corner panels with punched holes for facade screws, which are hidden when the panels are clipped together.
The system offers a wide range of accessory profiles for finishing and framing doors, windows (reveal profiles), and other facade elements.
Assembled and recyclable aluminium
Maintenance free
No visible screws
Built-in thermal movement
Assembled and recyclable aluminium
Maintenance free
No visible screws
Built-in thermal movement
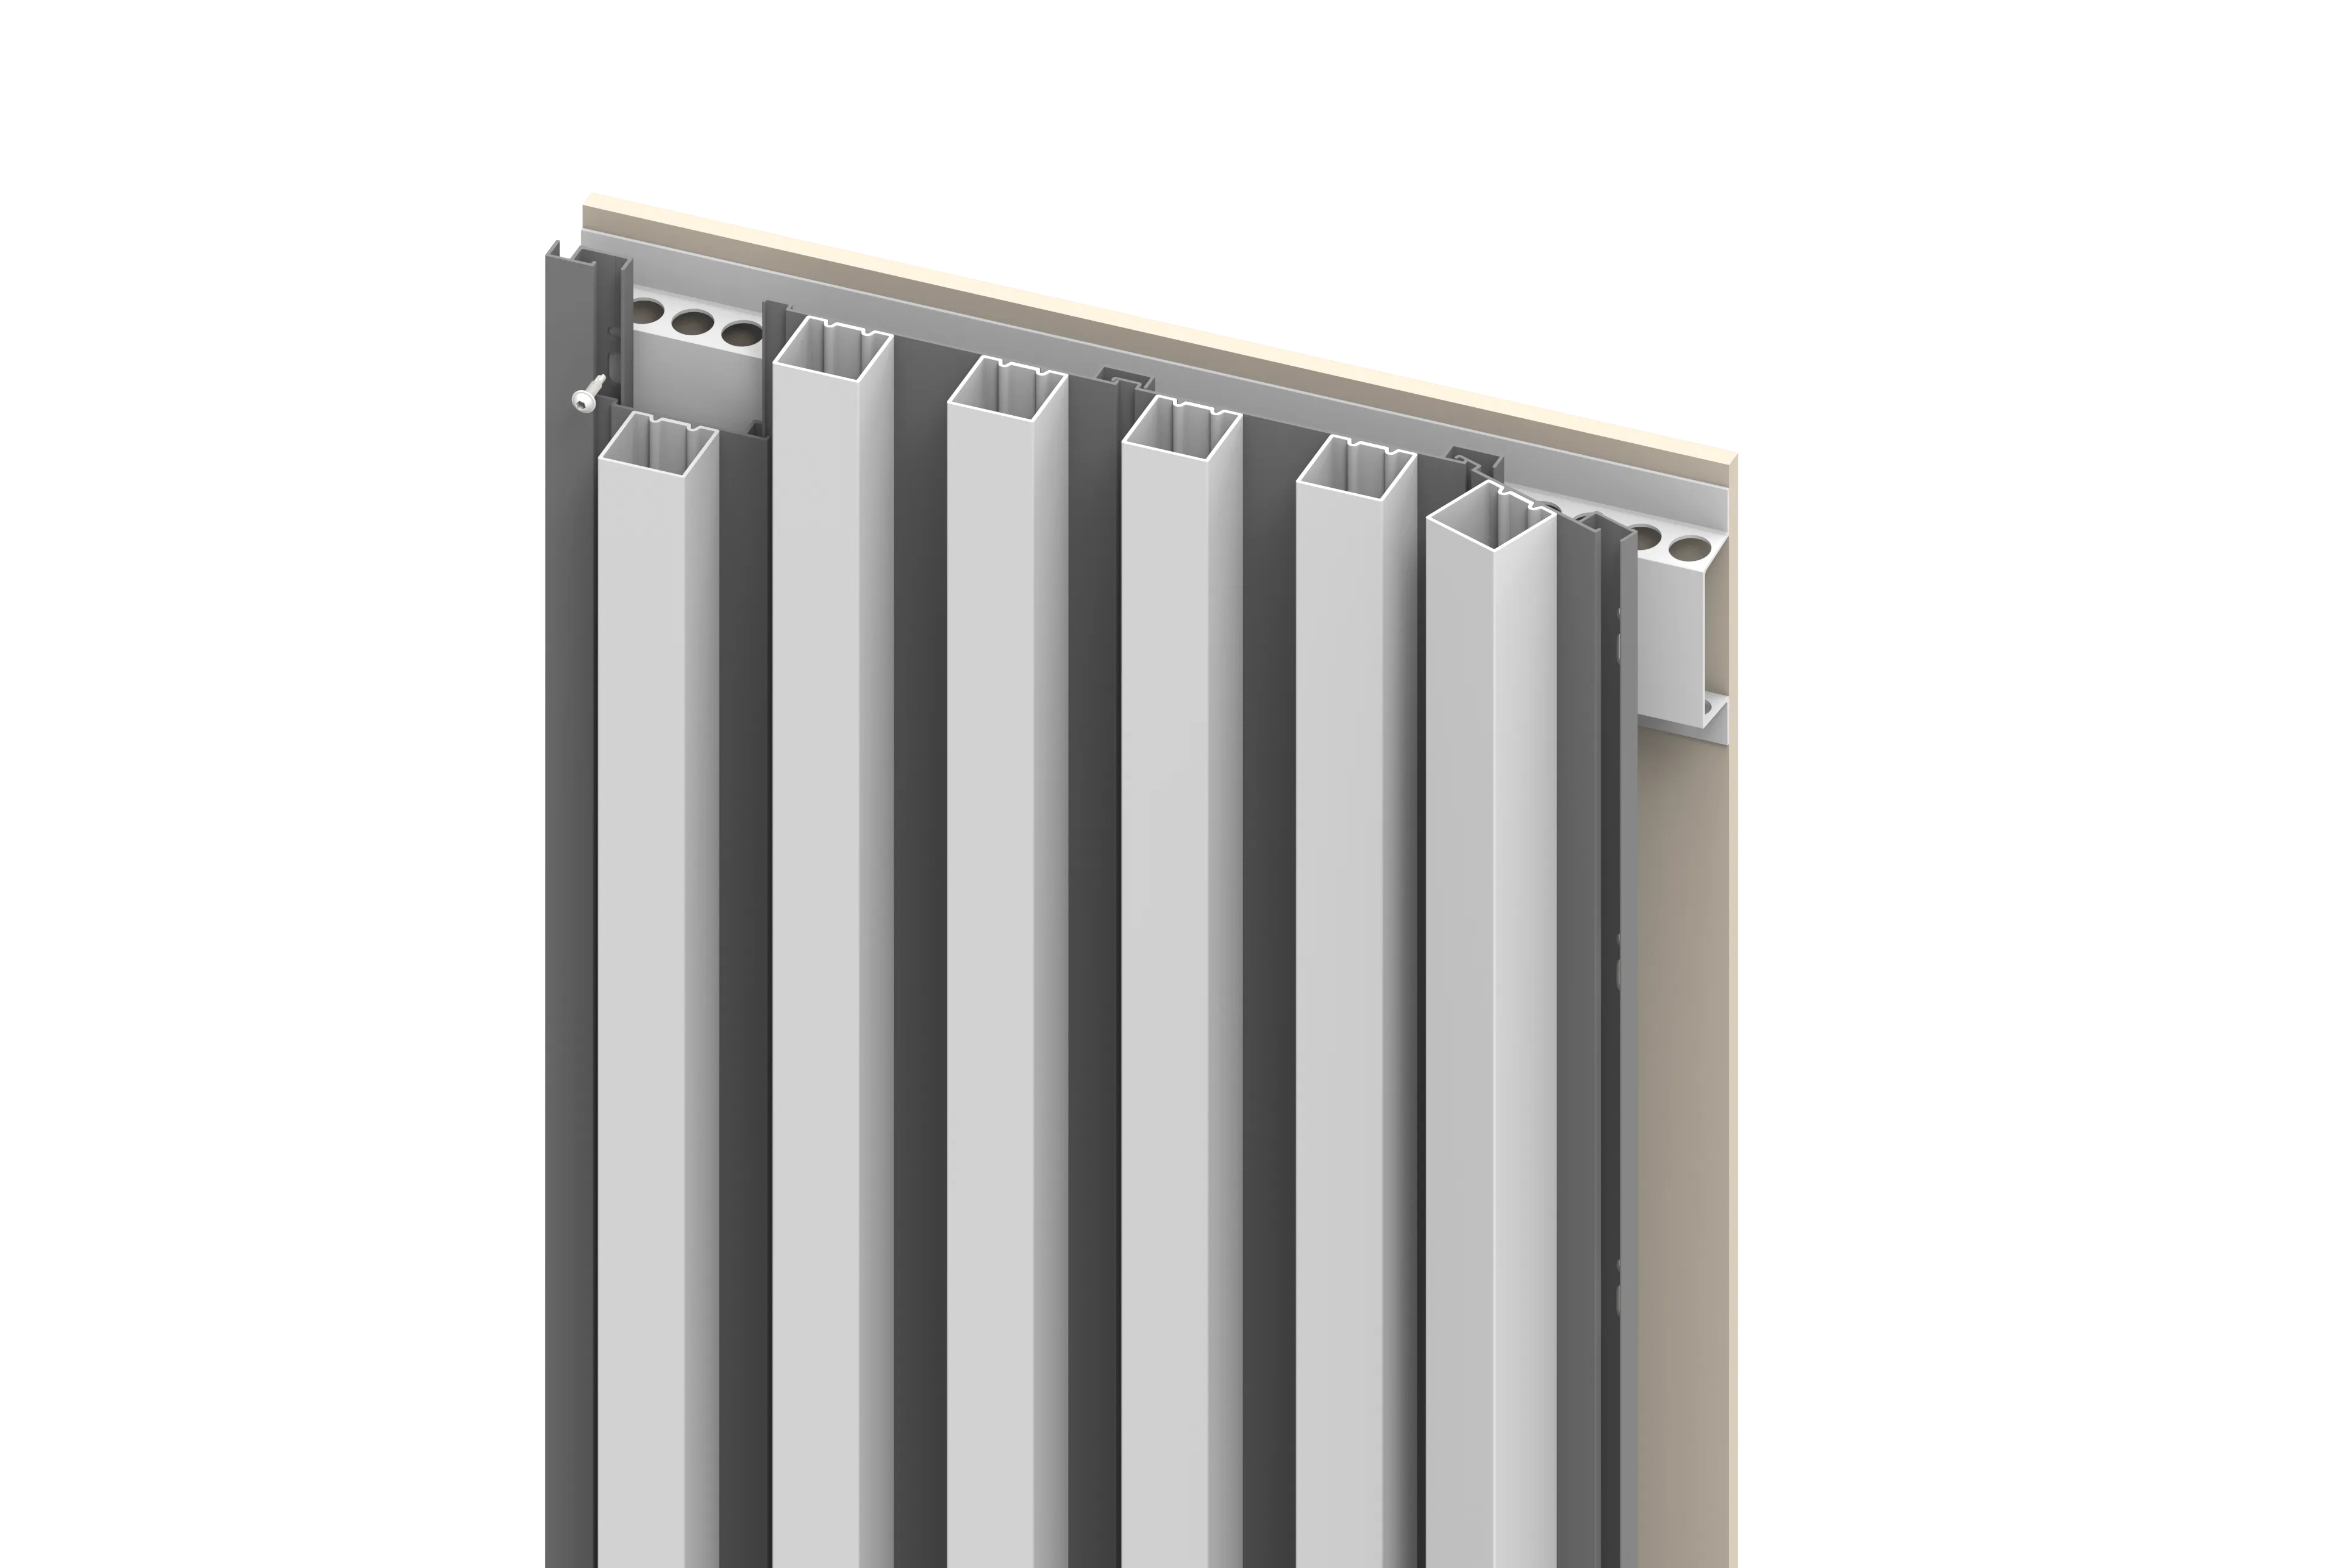
Easy installation
The system consists of three components, which are installed in just three steps. Click on the link to see how this is done. Under "Downloads," you will also find an installation guide.
%201.webp)
.webp)
.webp)
.webp)
Stylish facade cladding
Alufac Panel is a facade solution with clean, sharp lines, simple installation, long durability, and CO₂-reducing documentation. It is a closed facade system, similar to Woodfac Panel, but with the essential difference that Alufac Panel features aluminum slat cladding instead of wood.
The system functions as an effective climate shield that protects the building from weather exposure, while the facade remains breathable thanks to the rear ventilation.
The system also comes with a wide range of accessory profiles for finishes and framing around doors and windows.
optional aluminium lamellae
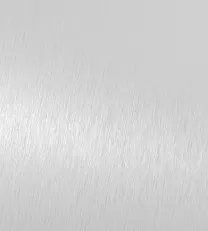
When lamellae are anodized, the natural oxide layer on the surface is reinforced and thickened, so the material itself creates an additional protective surface for the facade cladding. Anodizing makes it possible to choose different visual expressions, including colors as well as glossy, matte, or brushed steel finishes. The anodized lamellae remain elegant for decades and require no maintenance.
Here you can see a selection of the most requested colors, but a wide range of other color options is also available.
LV020
ES200
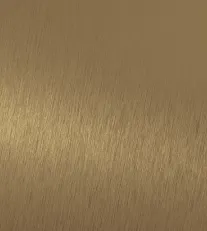
ES400
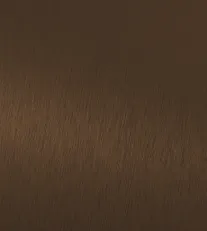
ES600

ES900
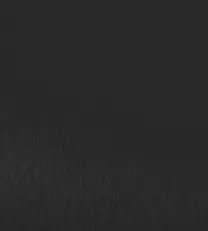
Aluminum slats can be surface-treated with powder coating in a wide range of colors, patterns, and finishes. The powder coating provides a robust and durable surface that protects against corrosion, wear, etc.Here you see a selection of colors, but you are free to choose from all RAL and NCS codes.
RAL 9005
RAL 7016

RAL 7008
RAL 7038
RAL 9006
RAL 3009
Designed to Impress and Built to Last

At Nordisk Profil, we deliver Facade cladding that stands out through carefully selected materials, stylish design and high functionality.
That's why we never compromise on the details - from Lamella to installation, everything is well thought out and executed with precision. Installation takes place without visible screws in the slats, resulting in a razor-sharp and harmonious look.
The result is a facade that combines aesthetics with durability and minimal maintenance - designed to impress for years to come.
Freedom to chose
The diversity, variety and unique architectural designs of buildings add vibrancy and excitement to the cityscape.
At Nordisk Profil, we not only offer 'clean' lamellae solutions, but also the opportunity to play with the design and combine with other materials.
Alufac Panel can be combined with partial solutions and combined with e.g. perforated sheets, expanded metal, trapezoidal sheets, profile sheets, solar panels, green walls etc.
Low carbon footprint and unique lifespan
Recycled aluminum, as the primary material of the facade, can be one way to achieve significant CO2 savings.
Nordisk Profil uses only Greenline aluminum, which is 100% collected and recycled aluminum. It has a very low CO2 footprint of only 1.8 kg CO2-eq./kg compared to primary aluminum, which leaves a footprint of 11.1 CO2-eq./kg.
Greenline aluminum meets the same high requirements as primary aluminum, while also offering the possibility of installing a facade with the best EPD values on the market.
Aluminium facades require no maintenance and have a life expectancy of +70 years. As much as 70% of all aluminium produced is still in its first version.
Let og robust facade
Aluminium er et meget let materiale og har et imponerende styrke-til-væg-forhold sammenlignet med andre konstruktionsmetaller som f.eks. stål.
Det betyder, at hele facadekonstruktionen er både let og robust på samme tid og ganske fordelagtigt til byggerier, hvor vægtreduktion har betydning. Samtidig hjælper det også på en nemmere håndtering fra levering til opsætning.
Aluminium har også en naturlig evne til at modstå korrosion som bl.a. rust, hvilket gør materialet ganske velegnet til udendørs brug.