.webp)
Distelweg
Multiple systems. One cohesive facade solution
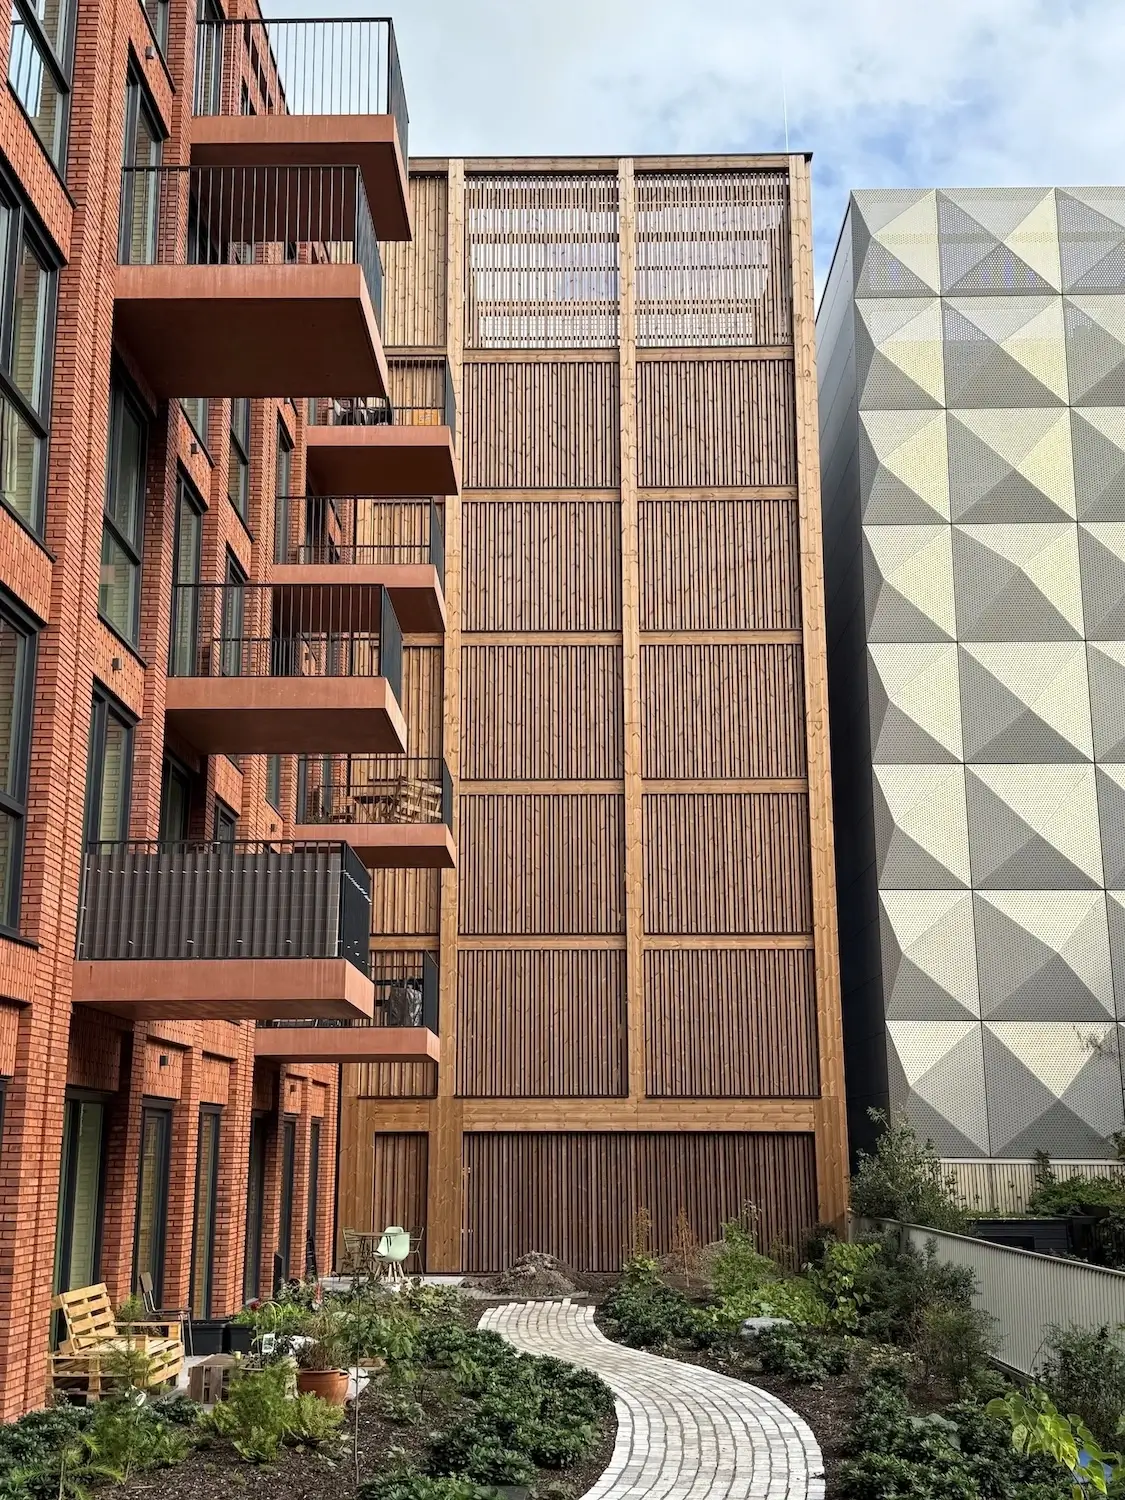
For the Distelweg parking garage in Amsterdam, Nordisk Profil delivered a complete facade solution in which several systems and customised elements have been combined and adapted to the specific project.
The facade combines our two timber-based facade systems, Woodfac Click and Woodfac Panel, installed on a custom-engineered substructure made from 100% recycled aluminium. This combination makes it possible to work with both open and closed facade areas while maintaining a consistent architectural expression.
The timber facade is made from fire-retardant treated Thermo Pine, classified B-s2,d0, with lamellas in dimensions of 70x34 mm and 120x34 mm and a c/c distance of 88 mm. The structural steel columns have also been integrated into the facade expression with specially designed cladding and timber boards.
As part of the complete delivery, Nordisk Profil also supplied the galvanised INTEGRA-pw safety barrier with specially designed twisted support posts. In this way, both facade and safety have been integrated into one complete solution.
The result is a parking garage with a cohesive architectural expression, where different systems, materials and functions form part of the same overall concept. At the same time, the natural character of the timber helps integrate the parking garage into the new residential development by the waterfront in Amsterdam.
Distelweg demonstrates how Nordisk Profil’s different systems can be combined and adapted to the individual project when architecture, functionality and safety need to come together in one complete solution.
Learn more about our solutions for parking garages here.
.webp)
.webp)
.webp)
%20(1).webp)
.webp)
.webp)