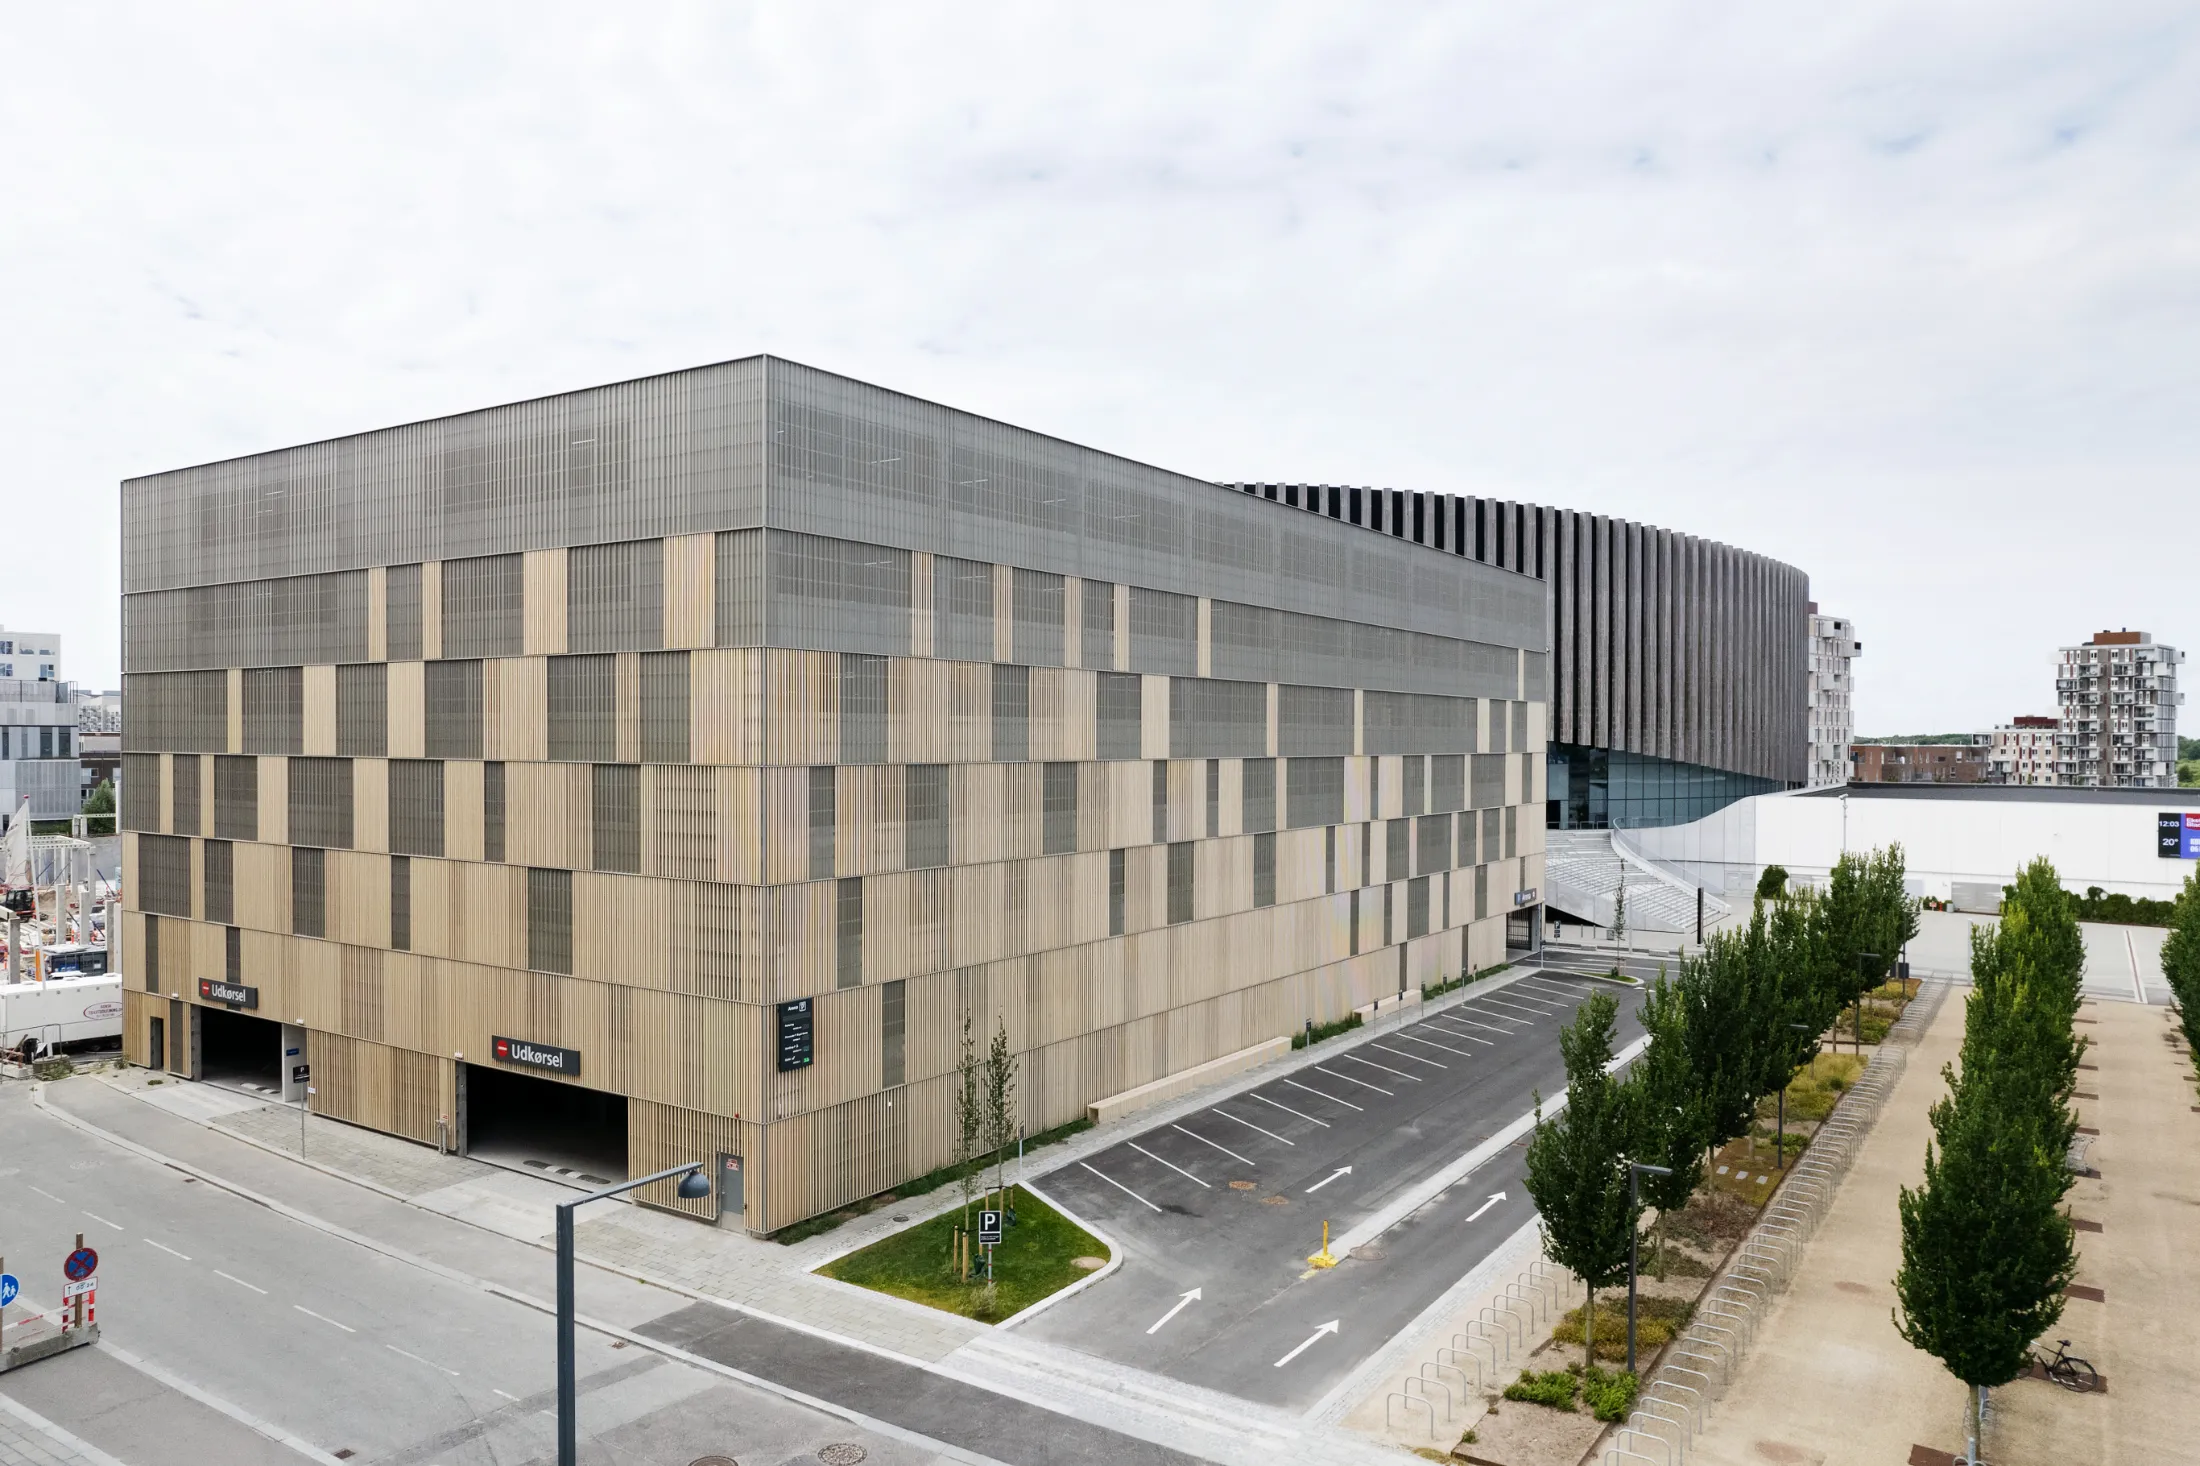
P-hus Arena
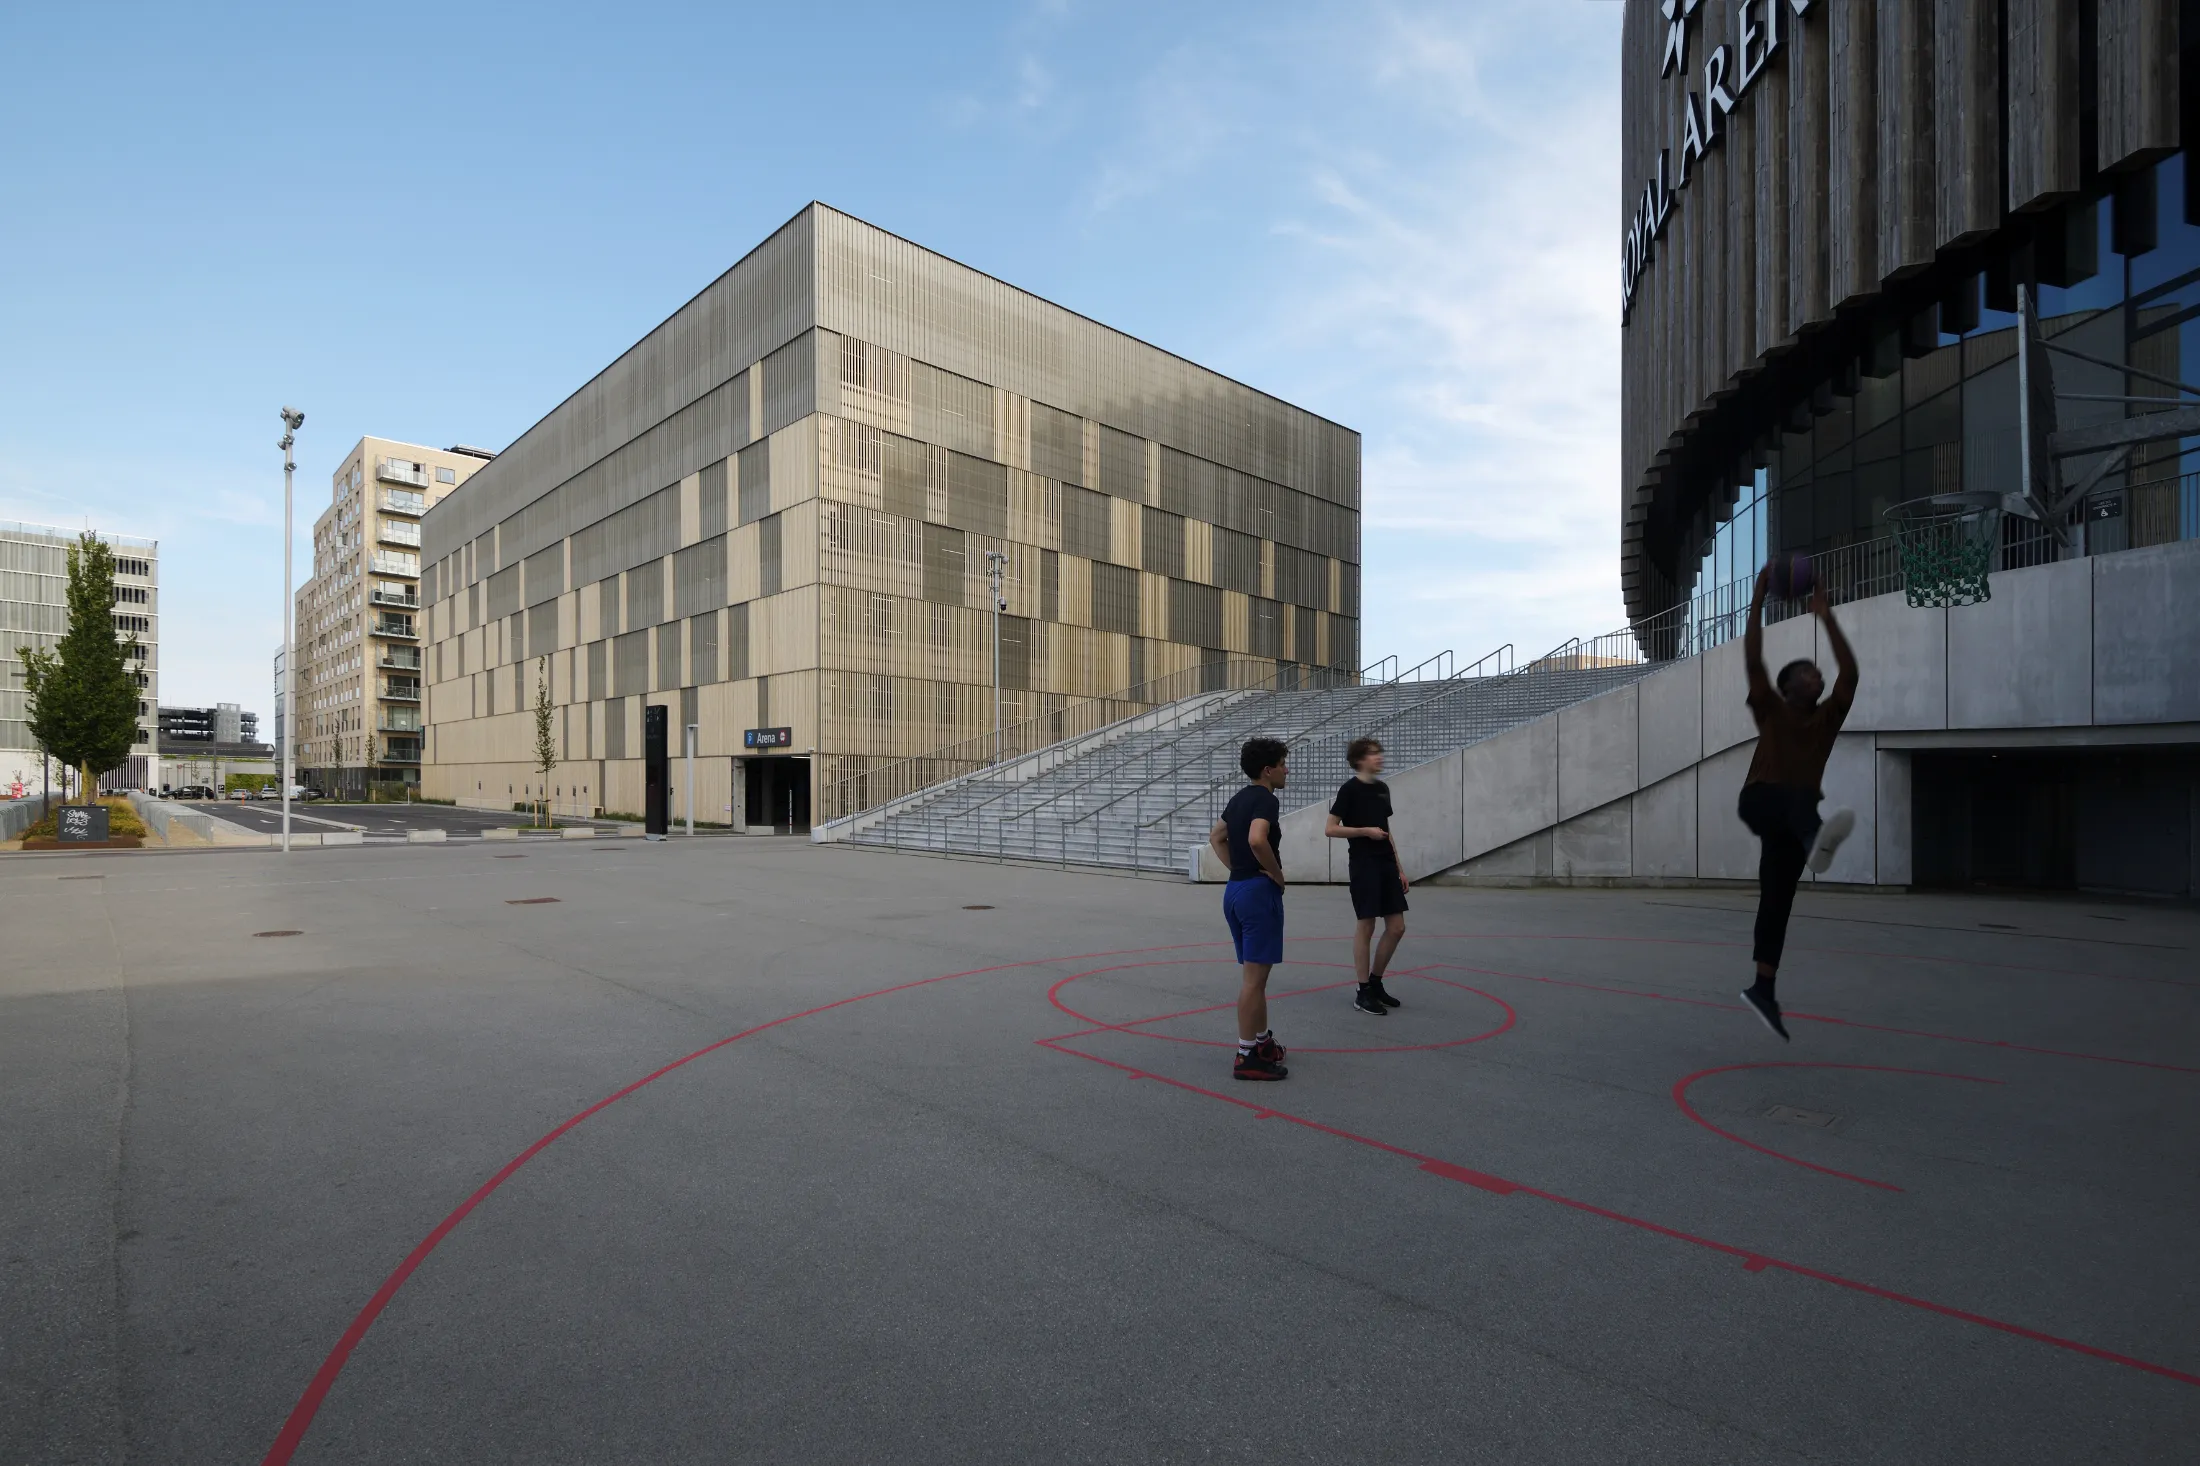
A warm Nordic expression next to Royal Arena
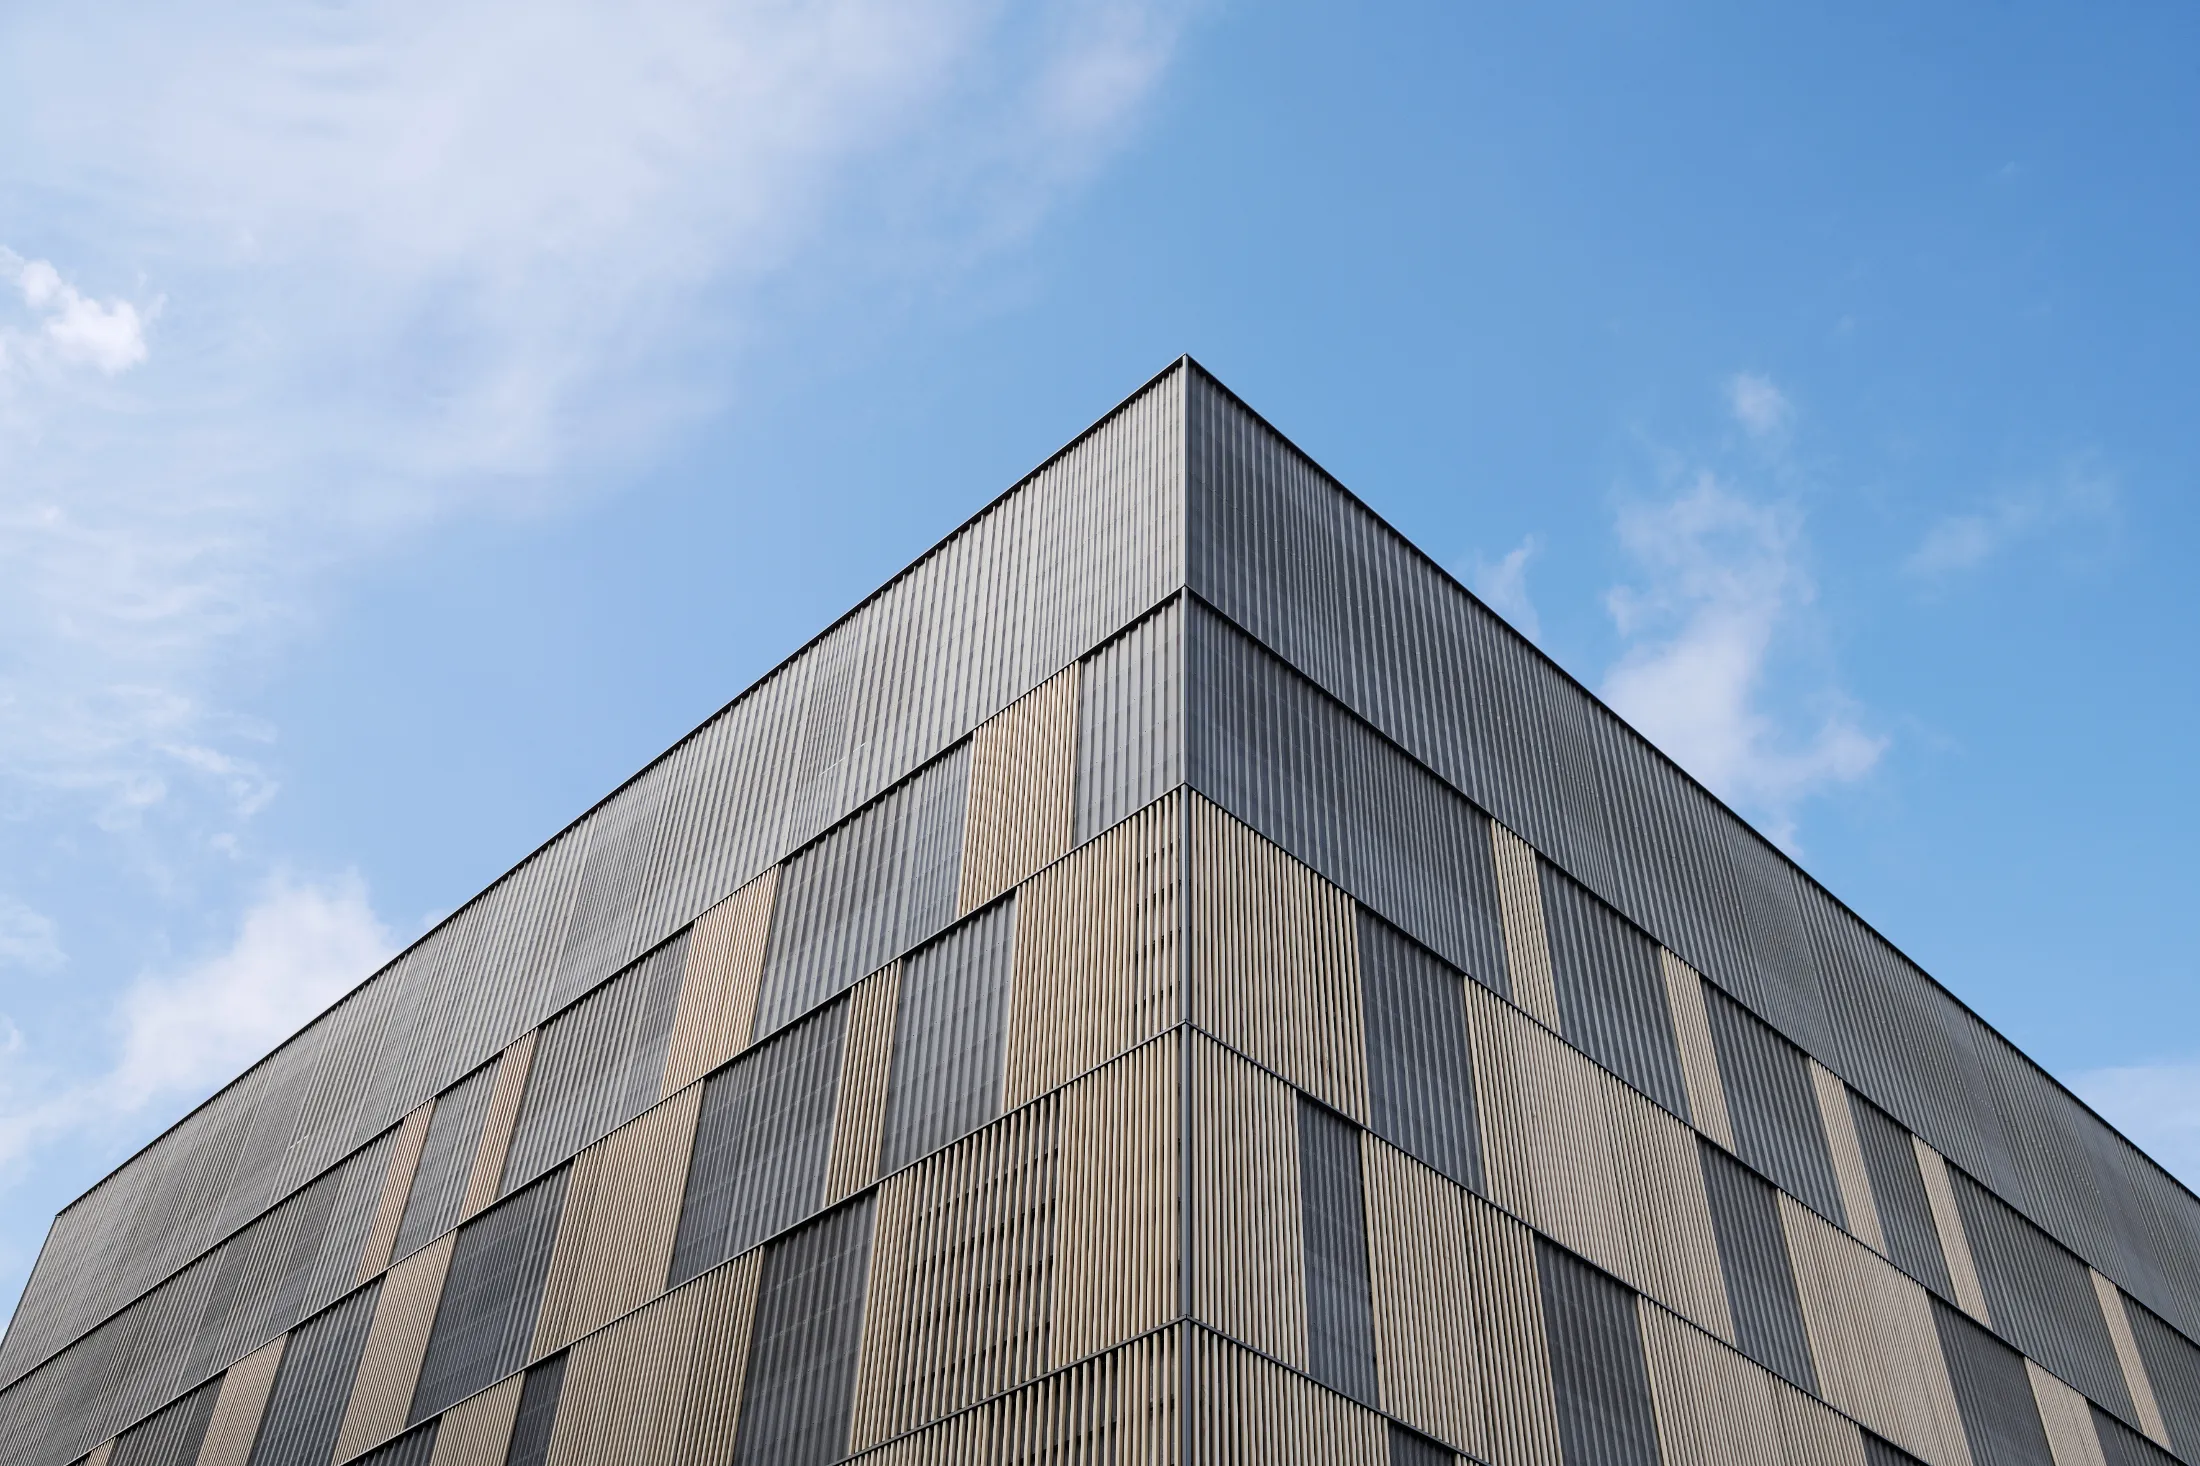
Located next to Copenhagen's iconic Royal Arena, this multi-storey car park features a distinctive facade that complements the arena and its surroundings.
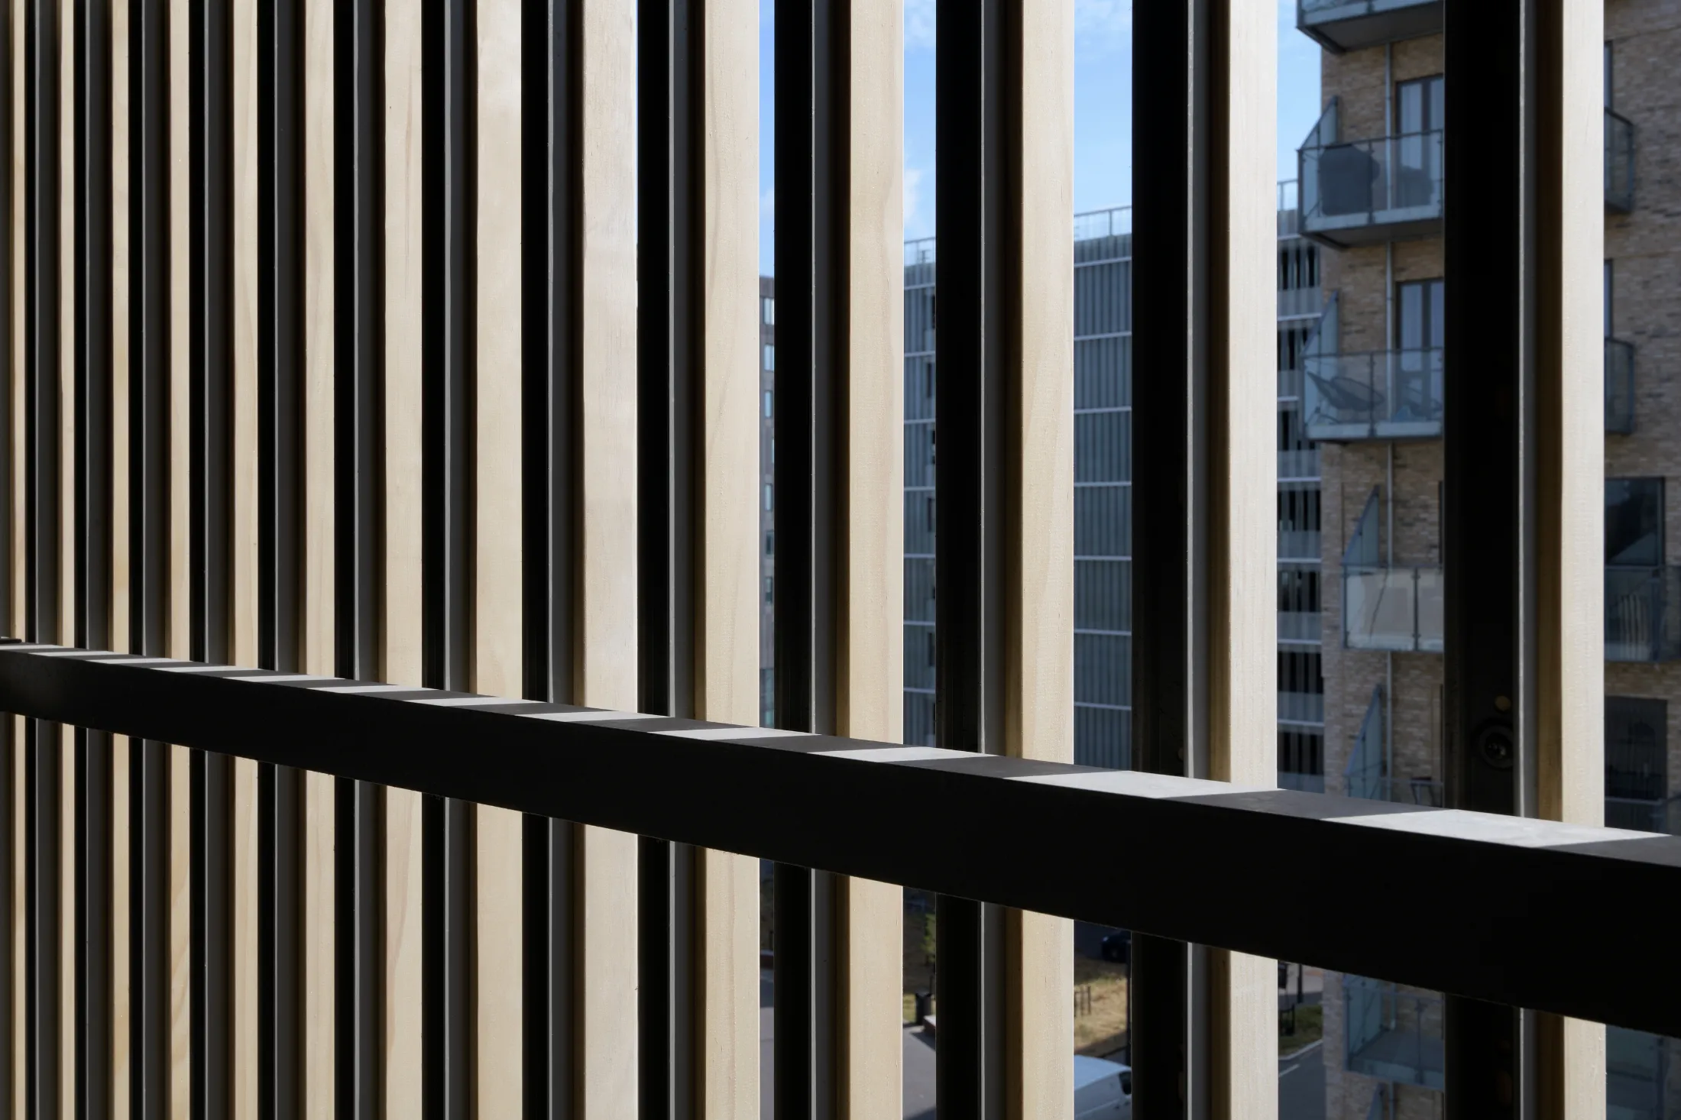
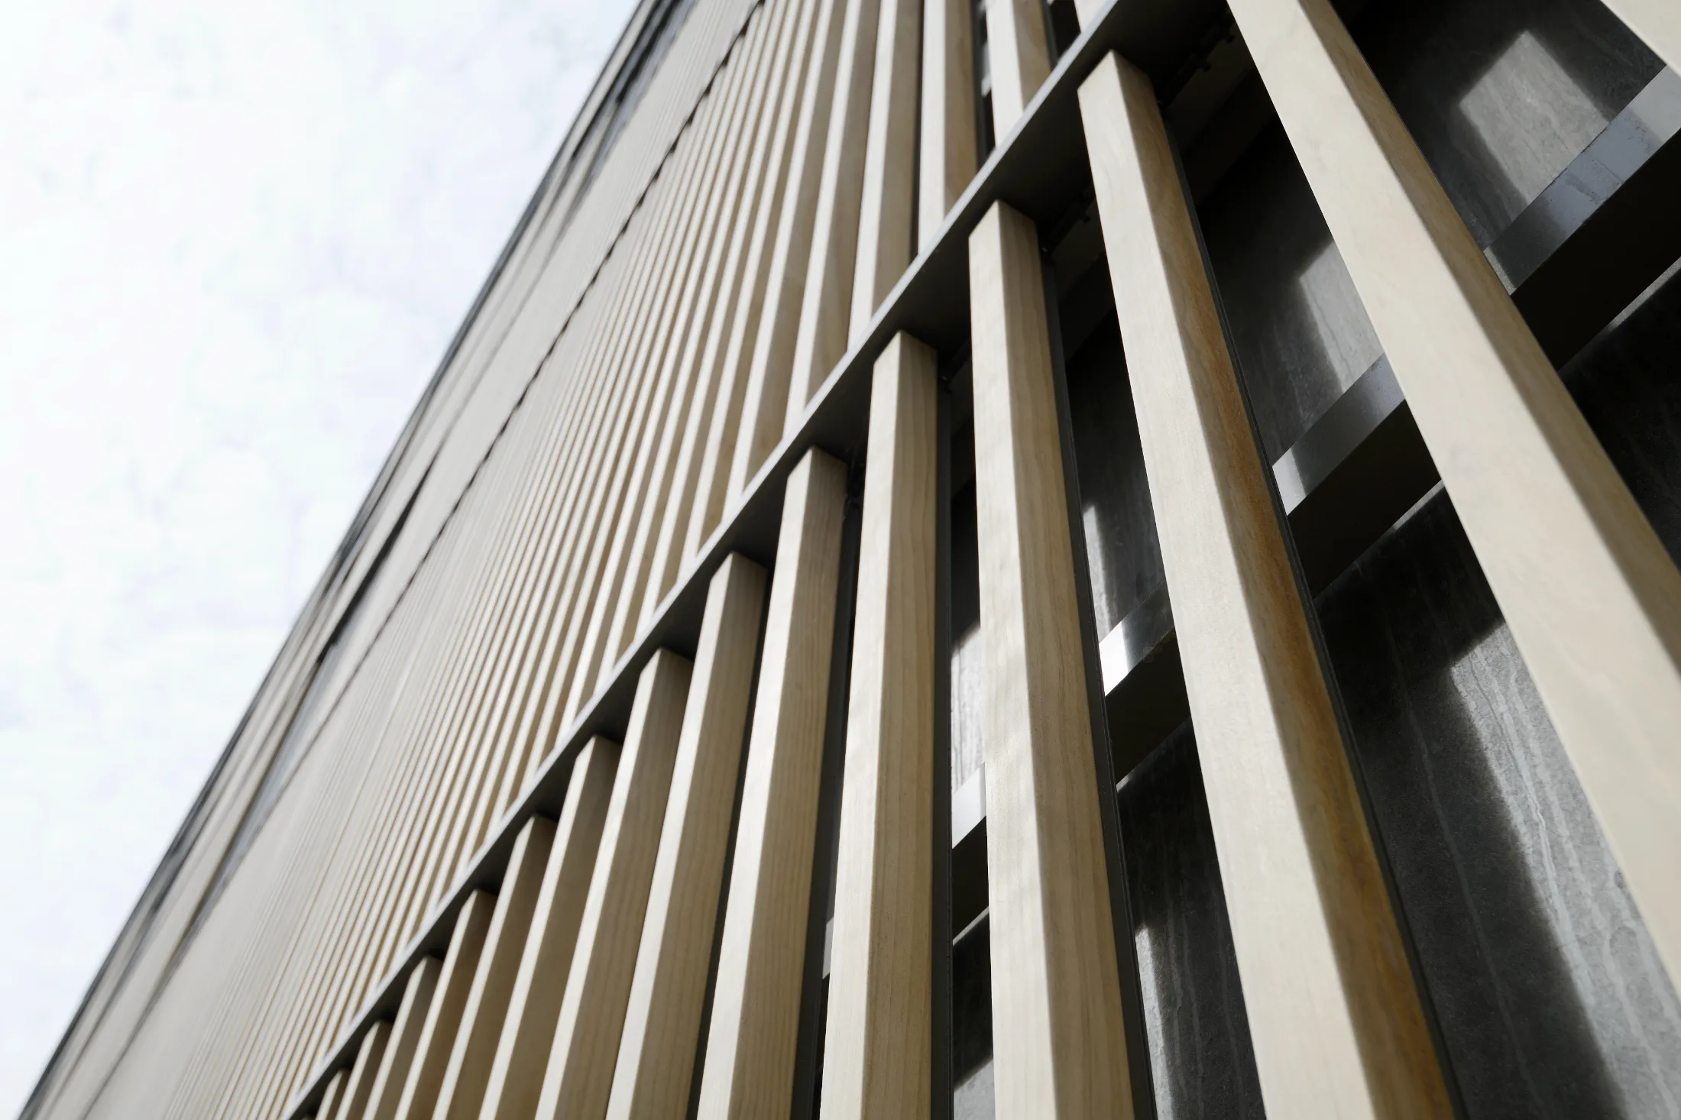
What makes this project special is the combination of materials. While aluminium lamellae are often used for car park facades, this solution features Accoya timber lamellae combined with trapezoidal metal sheets.
The 42x42 mm lamellae are installed with three different centre-to-centre spacings of 75, 100 and 125 mm. This creates a dynamic architectural expression with a warm, modern Nordic character.
Nordisk Profil supplied the complete facade solution, including the Woodfac Click system, trapezoidal metal sheets and supporting substructure. By bringing all elements together through one supplier, we offer a coordinated and complete facade solution.
Contact us to learn more about our facade systems and fire safety documentation, or explore our approach to Fire & Safety.