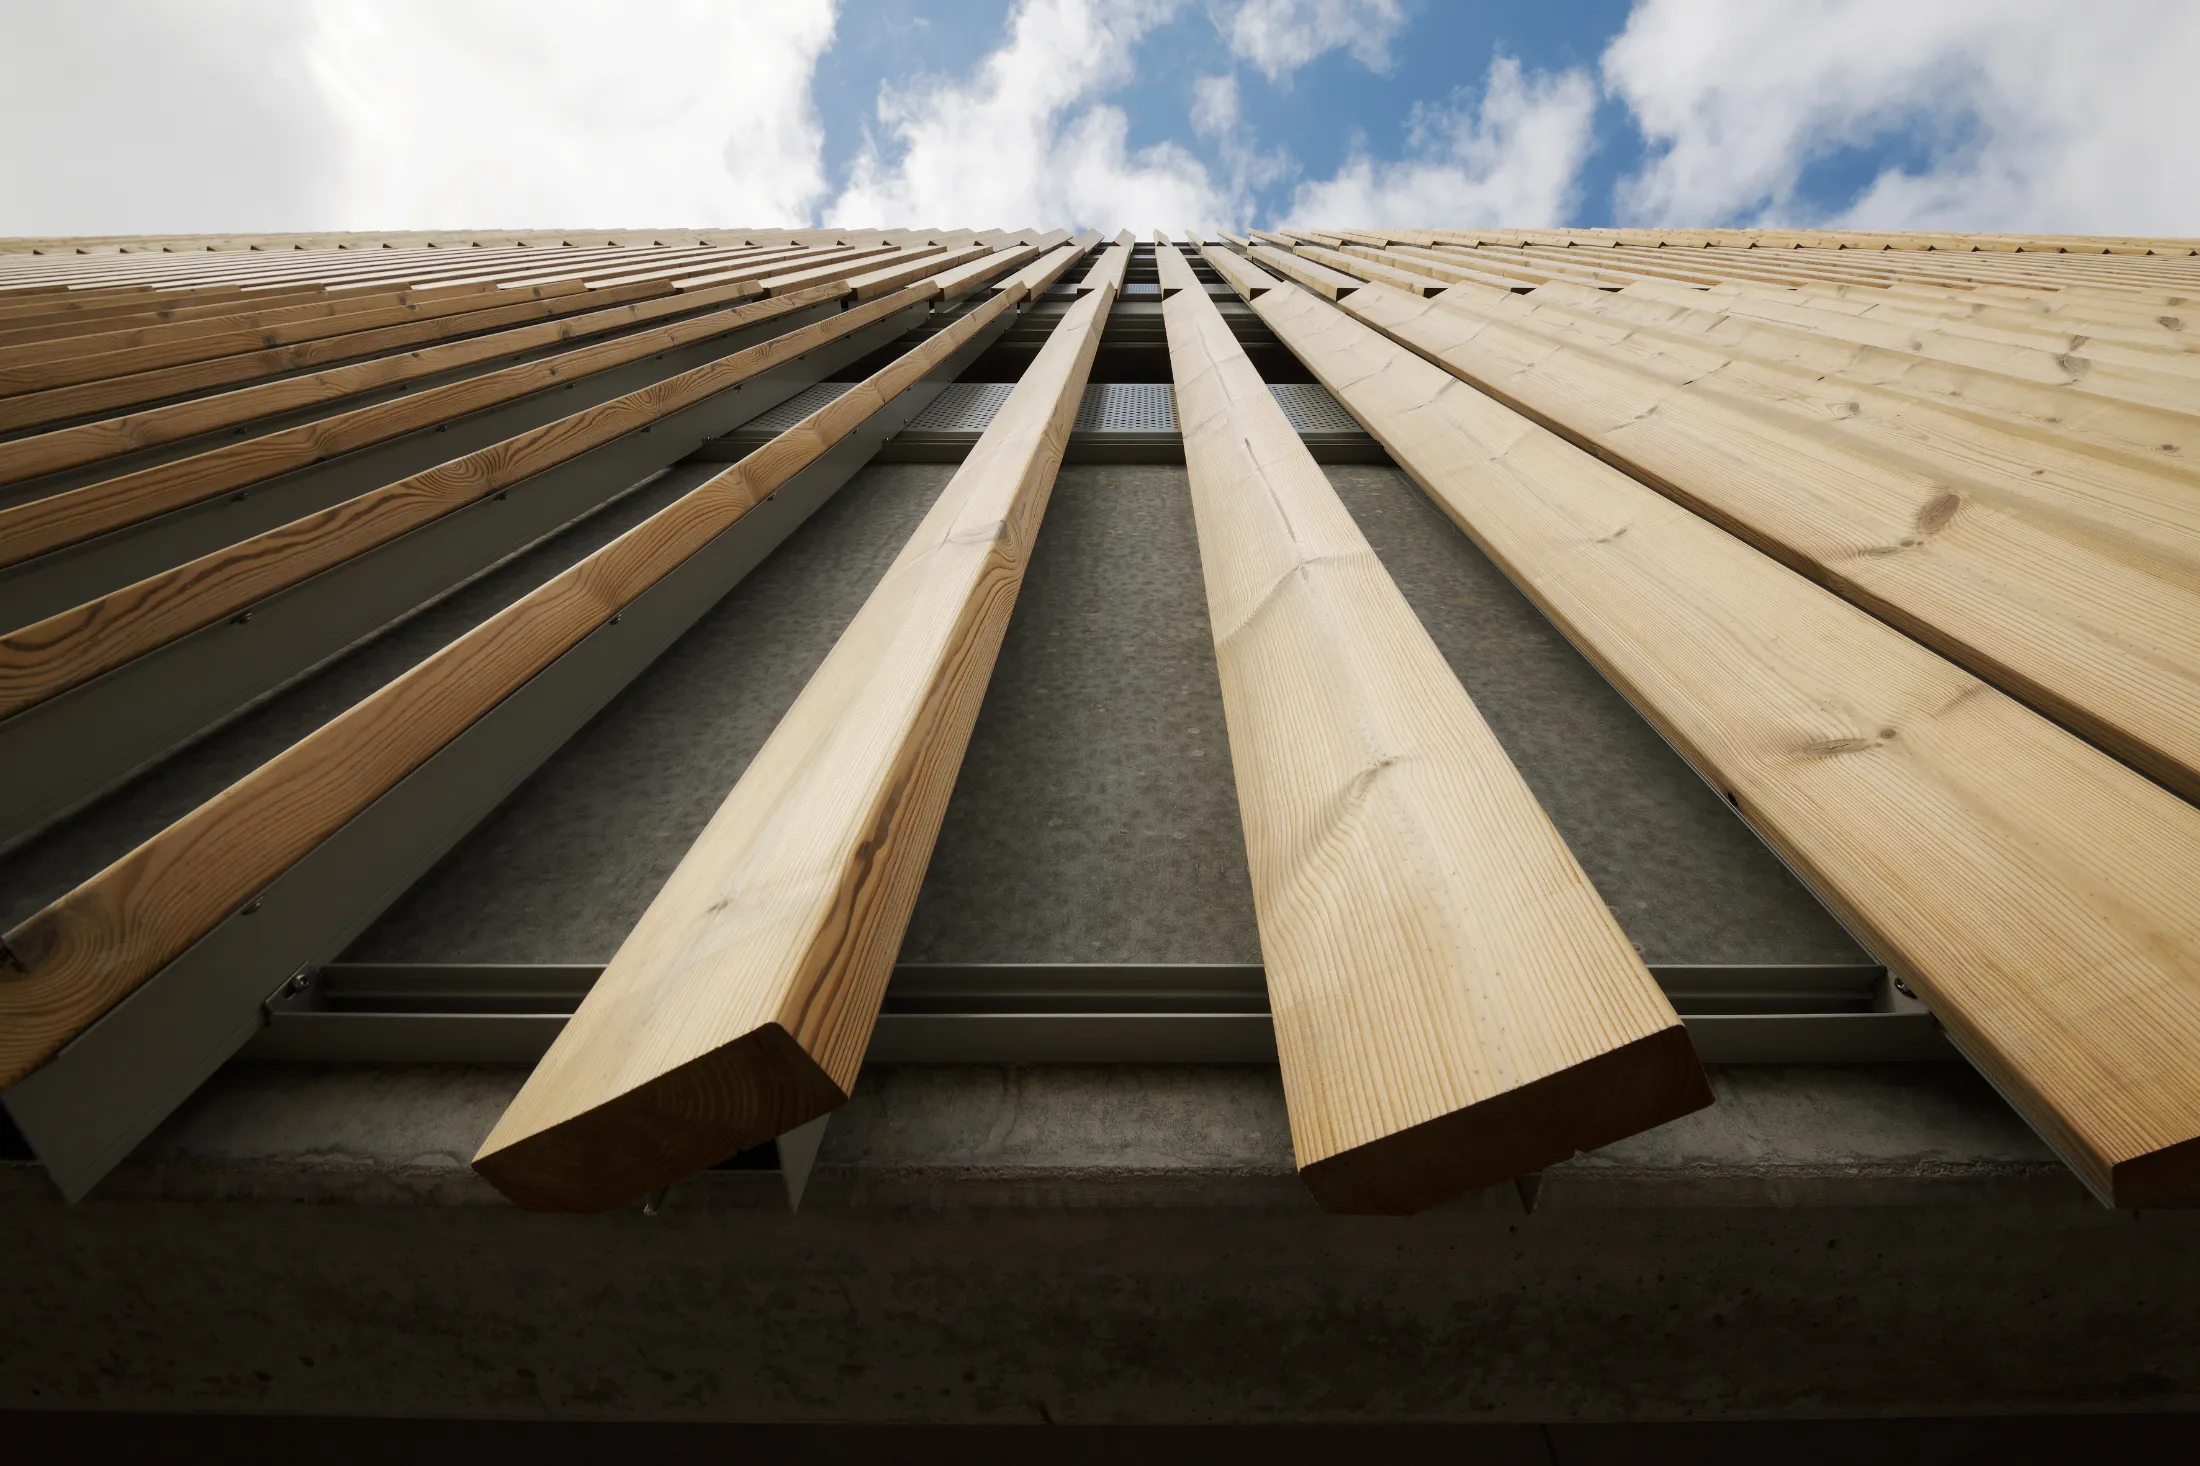
Cronhammar car park
Design freedom on a grand scale
The impressive Cronhammar car park in Vejle is a striking example of how a large parking structure can become an architectural landmark.
Designed by Årstiderne Arkitekter and Sweco, the building stands out with its distinctive combination of timber lamellae and Corten steel panels.
While aluminium is often the preferred material for car park facades, this project demonstrates the architectural possibilities of timber. The facade features Nordisk Profil's Woodfac Click system with 140x42 mm lamellae installed at a centre-to-centre spacing of 300 mm.
What makes the facade particularly interesting is the arrangement of the lamellae. Installed in staggered sections, with some positioned at a 30° angle and others mounted straight, they create a dynamic architectural rhythm. Combined with the warmth of the timber and the character of Corten steel, the result is a distinctive facade that blends beautifully with its surroundings.
Cronhammar highlights the design freedom that defines Nordisk Profil's facade systems. Rather than offering one-size-fits-all solutions, we tailor each facade to the architectural vision and technical requirements of the individual project.
From material selection and design to technical documentation and installation, we provide complete facade solutions that bring architectural ideas to life.