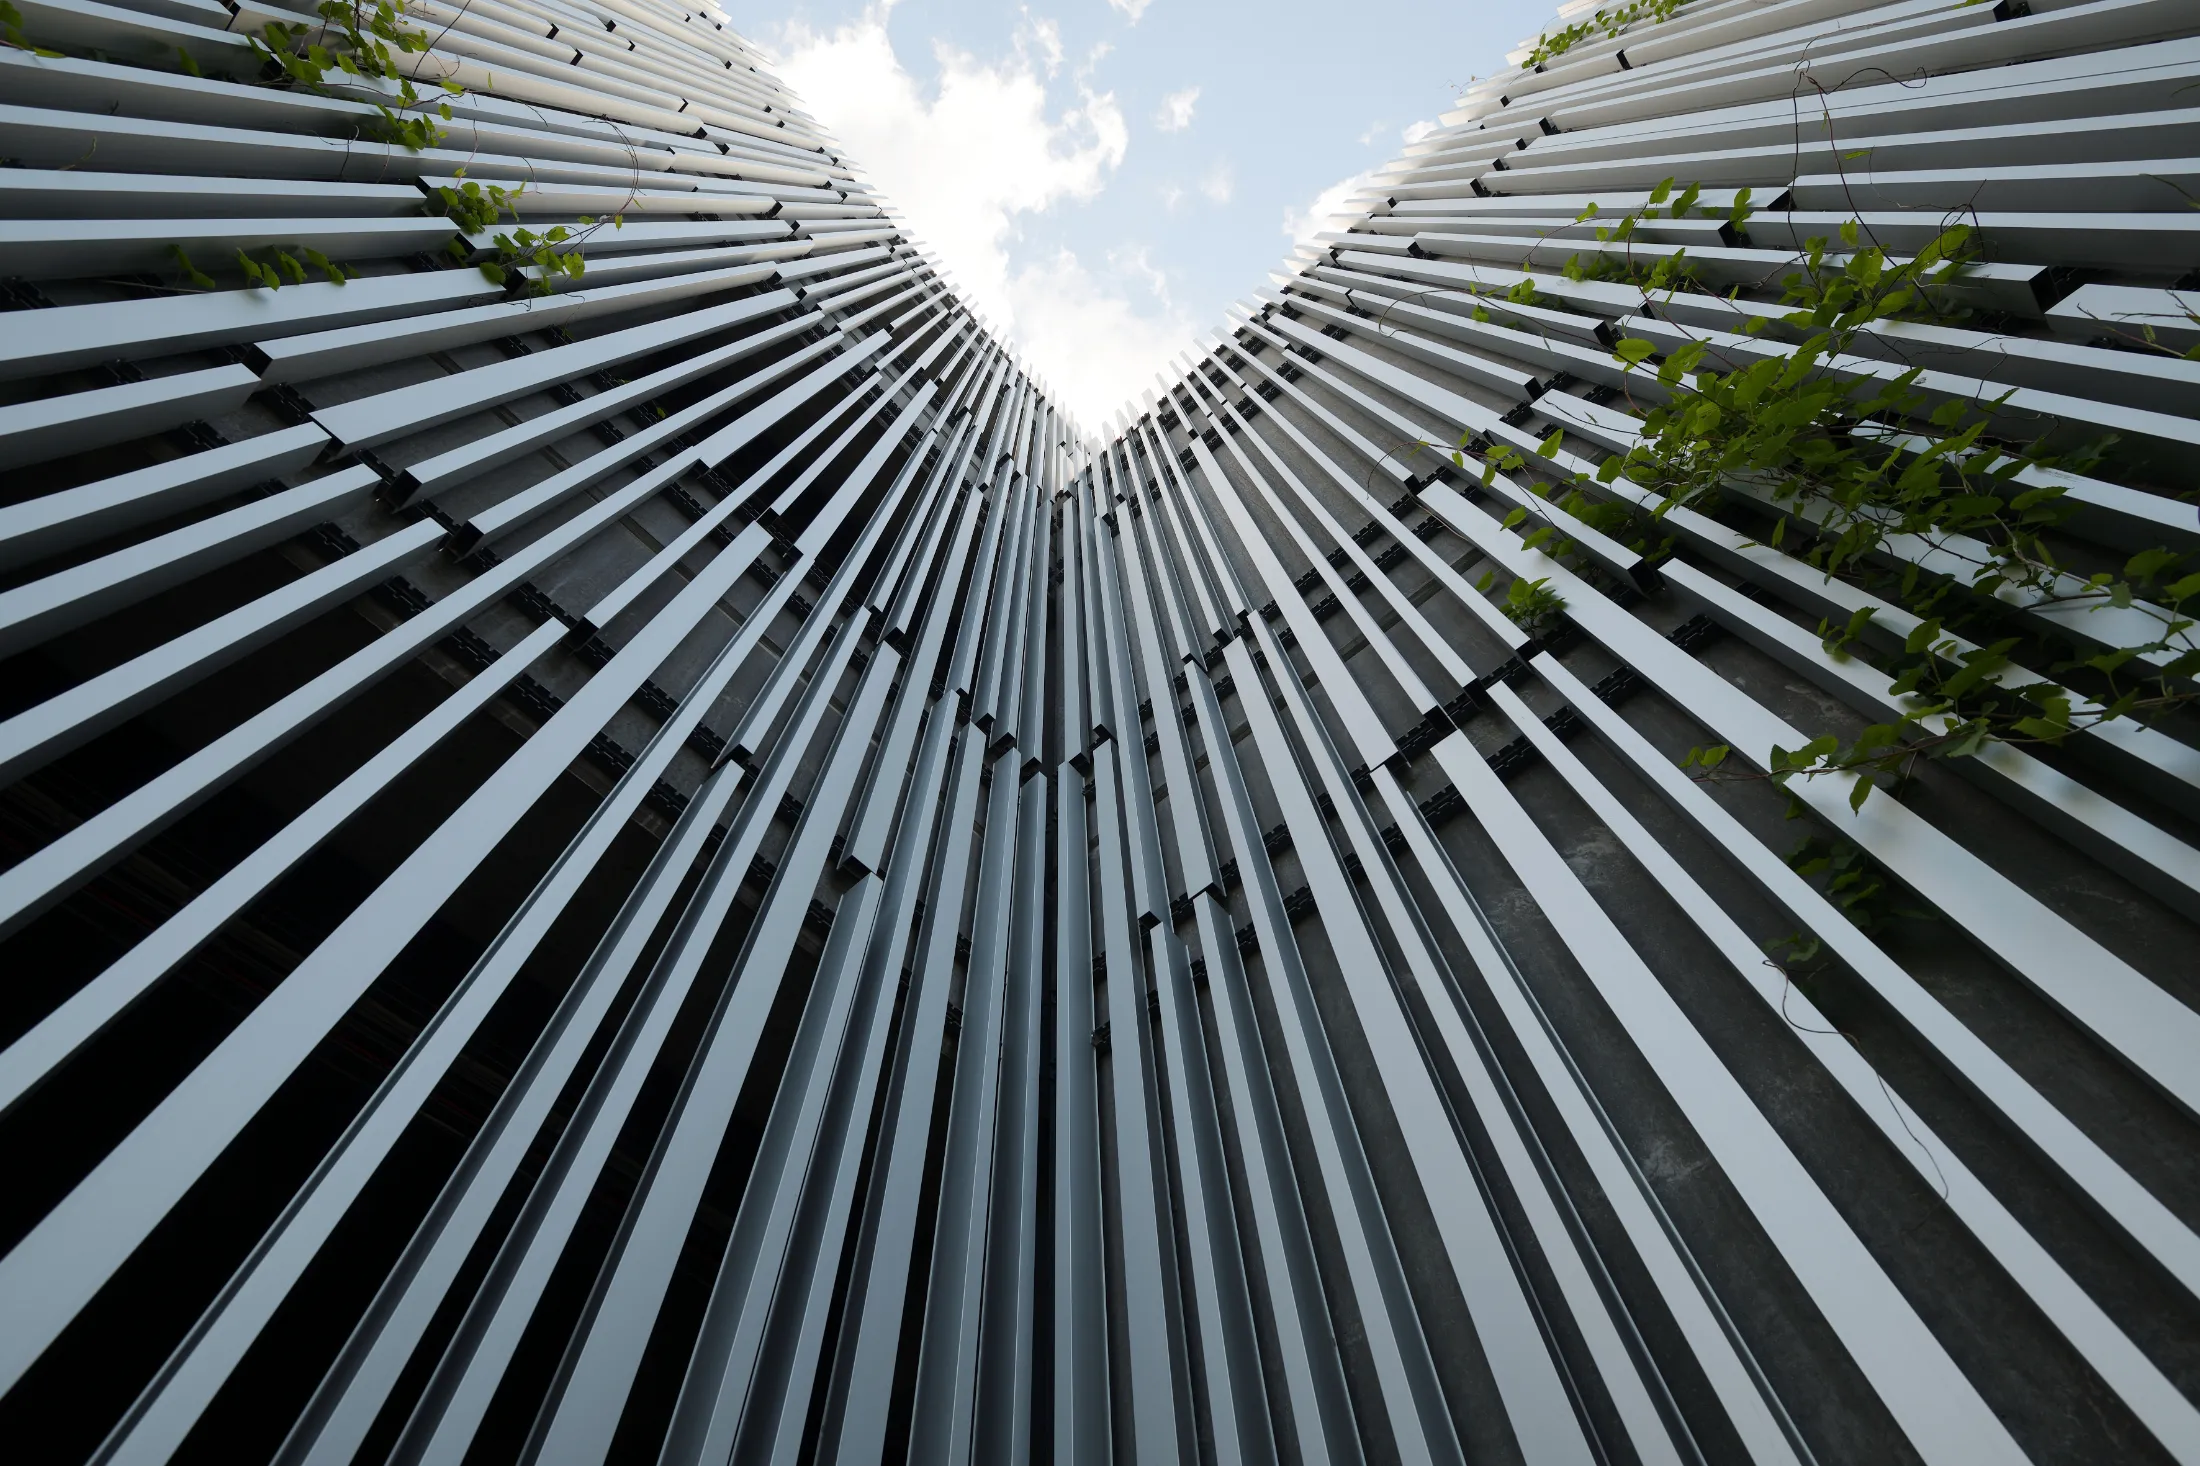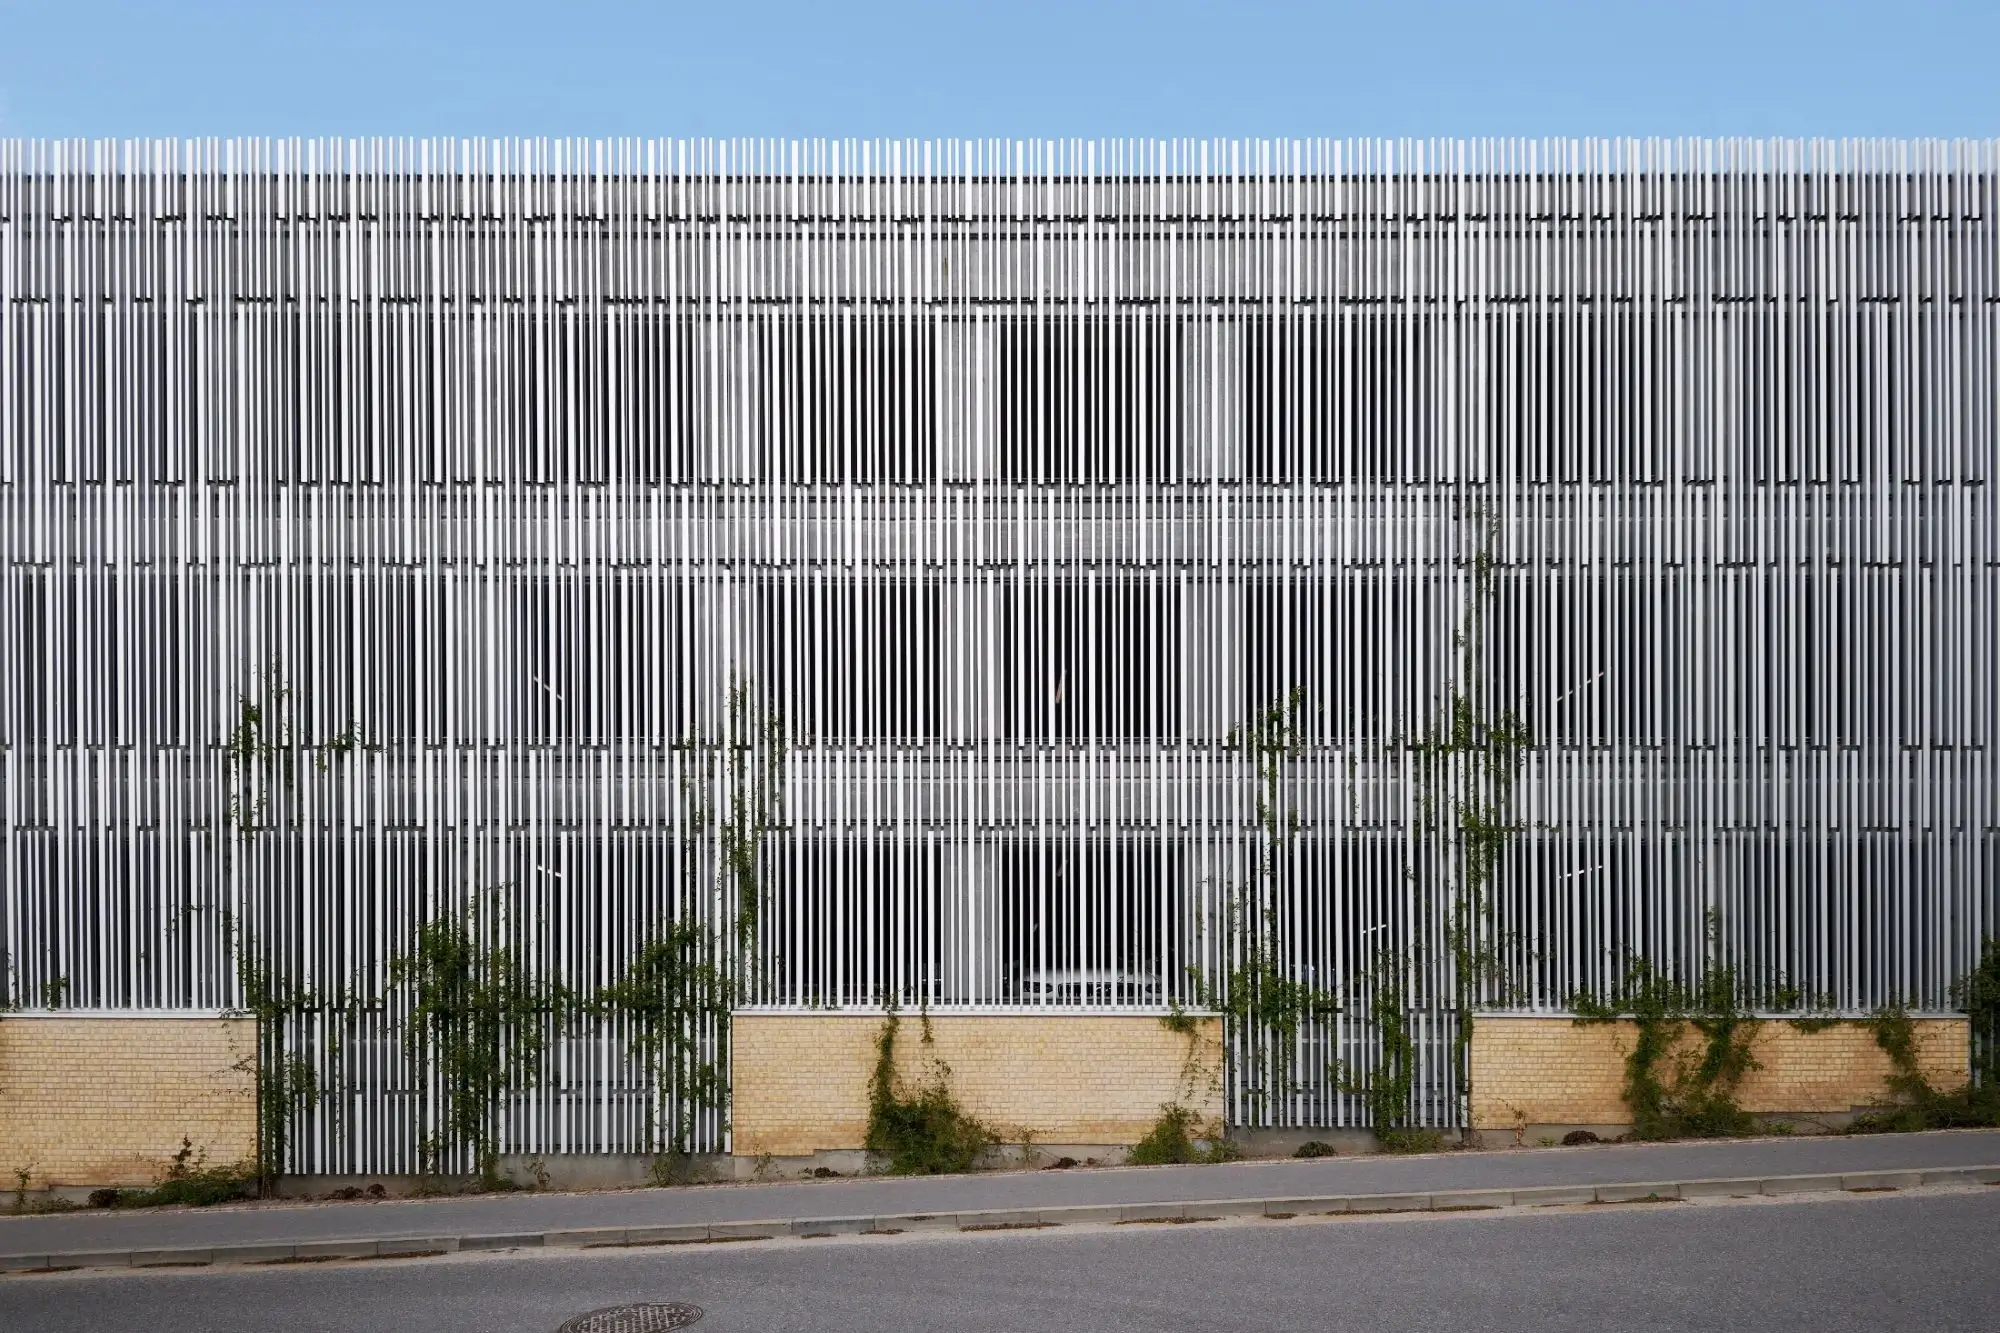
Parkbyen car park
Architectural expression in recycled aluminium
Car parks are more than just functional buildings. With carefully considered facade design, even large parking structures can become attractive architectural features that complement their surroundings.
A great example is Parkbyen car park in Aalborg, a five-storey building designed by Rambøll Architecture and one of several car park projects supplied by Nordisk Profil in the city.
The facade features Napsu, an open facade system with aluminium lamellae mounted on a supporting aluminium structure. The open design allows glimpses of the building behind the lamellae, creating depth and an interesting architectural expression.
Both the lamellae and the supporting structure are made from Greenline Aluminium®, produced from 100% recycled aluminium. With a documented carbon footprint of just 1.8 kg CO₂-eq per kg of aluminium, Greenline profiles have a significantly lower climate impact than equivalent profiles made from primary aluminium.
The project demonstrates how architectural design, functionality and documented environmental performance can be combined in a complete facade solution.